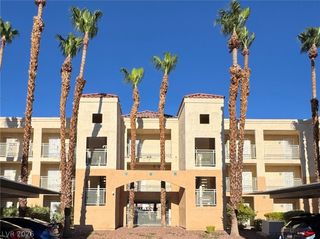
8101 West Flamingo Road 1006, Las Vegas, NV 89147
- 2 beds |
- 2 baths |
- 1,042 sqft
 Condominium
  Built in 1997
  0.28acre lot
 —— car garage
  $235/sqft
  Listed 5 months ago
Property Description
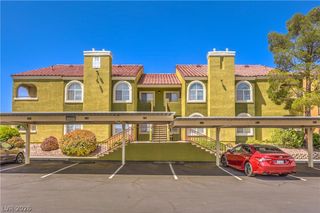
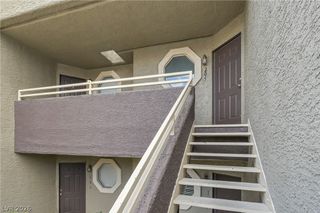
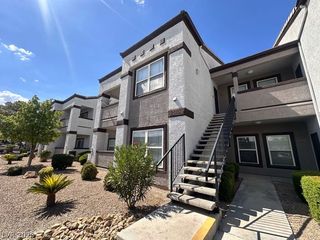
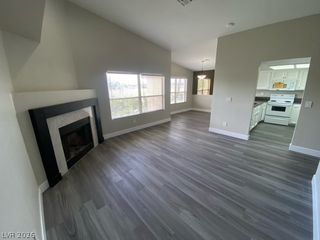
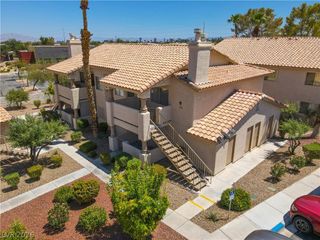
Discover unparalleled comfort and modern living within this newly remodeled residence, where meticulous attention to detail has culminated in a sophisticated lifestyle offering. Exquisite luxury plank flooring spans the entirety of the home, complemented by newly installed windows that welcome an abundance of natural light. This distinguished two-bedroom, two-bathroom abode boasts recent enhancements that significantly elevate both its inherent comfort and refined style. Ceiling fans, thoughtfully integrated into both bedrooms, ensure an optimally comfortable ambiance, while the private covered patio provides an idyllic setting for serene relaxation or gracious entertaining. The gourmet kitchen and spa-like bathrooms are adorned with upgraded granite countertops, imparting a palpable sense of refined elegance to these integral spaces. Residents are invited to experience the allure of resort-style living through access to a suite of exceptional community amenities, including an exclusive clubhouse, a rejuvenating pool and spa, a state-of-the-art fitness center, and well-appointed BBQ areas. This property represents a fantastic opportunity for comfortable, elevated living in a prime Las Vegas location, offering an exceptional confluence of convenience and understated luxury.
- Listing Status:
- Active
- Data Last Updated:
- August 11, 2026 at 6:16PM
- Listing Office:
- JMG Real Estate : 702-509-5094
- Listing Agent:
- Christopher Armbruster : (702) 373-6019
- Contact:
- (702) 373-6019
- MLS ID:
- 2760484

- General: None
- Style: Two Story
- Pool: Community
- Parking: Attached CarportAssignedCovered
- Roofing: Tile
- Windows: BlindsDouble Pane WindowsLow-Emissivity Windows
- General: 2
- HOA Amenities: ClubhousePoolSpa/Hot TubAssociation ManagementMaintenance GroundsSewerWater285.0Monthly
- Originating MLS: GLVAR_LAS
- County: Clark
- Zoning: 163-21-514-006
- Fencing: None
- Utilities: Underground UtilitiesPhotovoltaics None
- Water: Public
- Sewer: Public Sewer
- Source: GLVAR_LAS
This listing courtesy of Christopher Armbruster , JMG Real Estate
Monthly Payment
- Principal & Interest $
- Property Taxes $
- Home Insurance $
- VA Funding Fee $

 New - 1 day ago