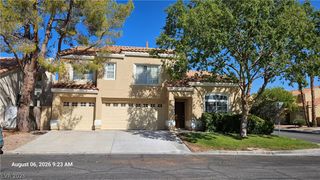
8224 Tivoli Cove Drive, Las Vegas, NV 89128
- 4 beds |
- 3 baths |
- 3,099 sqft
 Rental
  Built in 1990
  6,534sqft lot
 2 car garage
  $1/sqft
  Listed 21 days ago
Property Description
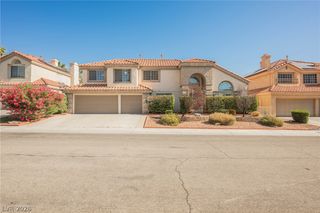
Welcome to 8224 Tivoli Cove Drive, a spacious two-story home in the desirable Desert Shores community. The inviting interior features neutral paint, abundant natural light, and a combination of hardwood, laminate, and travertine flooring. Separate living and dining rooms provide generous space for entertaining, while the open family room offers a fireplace, wet bar, and French doors leading to the backyard. The kitchen includes granite countertops, extensive cabinetry, stainless-steel appliances, a gas cooktop, breakfast bar, and a bright dining nook. Upstairs, the oversized primary suite offers exceptional space, updated flooring, a private fireplace, and a large bathroom with dual sinks, a separate shower, and a soaking tub. The secondary bedrooms are also generously sized. The private backyard is ideal for enjoying the Las Vegas sunshine, featuring a swimming pool with a decorative rock waterfall, mature landscaping, artificial turf, and an expansive covered patio. Desert Shores is known for its scenic lakes, walking paths, and convenient access to shopping, dining, entertainment, and nearby recreation. Please note: The above-ground spa is non-operational and is not included as a property amenity. MONTHLY RENT $3,000 + $19/M TRASH + $27/M SEWER + $40/M RESIDENT BENEFIT PACKAGE + $165/M POOL MAINTENANCE = $3,251 TOTAL MONTHLY PERIODIC RENT
- Listing Status:
- Active
- Data Last Updated:
- August 11, 2026 at 11:18PM
- Listing Office:
- THE Brokerage A RE Firm : 702-476-6000
- Listing Agent:
- Geoffrey W. Lavell : 702-476-6000
- Contact:
- geoff@thebrokeragevegas.com
- MLS ID:
- 2801931

- General: PatioPrivate YardSprinkler/Irrigation
- Style: Two Story
- Other Structures: PatioCovered
- Pool: In GroundPrivate
- Parking: AttachedFinished GarageGarageGarage Door OpenerInside EntranceOpenPrivate
- Roofing: PitchedTile
- Windows: Blinds
- General: FrameStucco2
- Road/Access: Paved
- Originating MLS: GLVAR_LAS
- County: Clark
- Zoning: 138-21-115-026
- View: None
- Fencing: BlockBack Yard
- Utilities: Cable Available
- Source: GLVAR_LAS
This listing courtesy of Geoffrey W. Lavell , THE Brokerage A RE Firm

 New - 18 hours ago