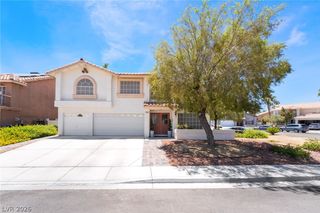
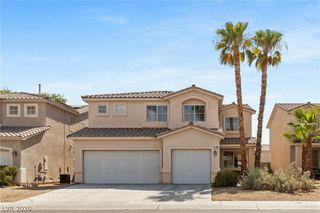
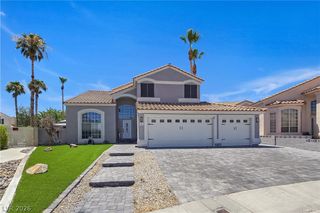
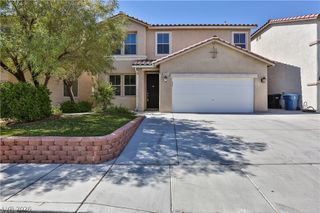
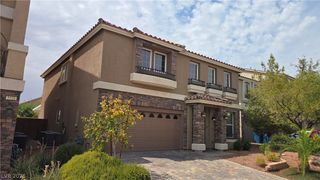
825 Gleamstar Avenue, Las Vegas, NV 89123
- 4 beds |
- 3 baths |
- 2,776 sqft
 Single-Family Home
  Built in 1997
  0.29acre lot
 3 car garage
  $216/sqft
  Listed 2 months ago
Property Description
Beautifully renovated 4-bedroom, 3-bathroom home on a desirable corner lot featuring an oversized backyard with endless possibilities for outdoor living. Upon entry, you’re welcomed by abundant natural light and a spacious open-concept layout that creates an inviting, airy atmosphere throughout. Thoughtfully updated and move-in ready, this home features all-new tile flooring, carpet, remodeled bathrooms, fresh interior and exterior paint, refinished kitchen cabinets and pantry, a tankless water heater, and a whole-home water filtration system. The bright kitchen flows seamlessly into the main living areas, making daily routines and hosting effortless. This functional floor plan includes a highly sought-after downstairs bedroom and full bathroom, ideal for guests, multigenerational living, or a private home office. Upstairs, you’ll find generously sized secondary bedrooms and a sprawling primary suite designed for comfort and relaxation. The primary bedroom features a walk-in closet with custom built-in shelving providing exceptional storage and organization. Step into your own private backyard retreat! This expansive outdoor space offers the perfect blend of recreation and relaxation. A lush green lawn provides plenty of room for play, pets, and outdoor gatherings, while mature trees and established landscaping create a peaceful setting. The dedicated play area features a charming playground set and is thoughtfully separated from the lawn, perfect for family fun. Wide paver walkways, decorative rock landscaping, and a gated side yard enhance functionality with potential RV parking. With ample space to entertain, garden, or simply enjoy the sunshine, this backyard is designed for year-round enjoyment. Ideally located in the desirable Silverado Ranch community, this home offers convenient access to shopping, dining, grocery stores, medical facilities, and major freeways. Schedule your private tour today!
- Listing Status:
- Active
- Data Last Updated:
- August 11, 2026 at 6:16PM
- Listing Office:
- Galindo Group Real Estate : 702-501-9963
- Listing Agent:
- Brandon Reyes : (702) 526-6312
- Contact:
- (702) 526-6312
- MLS ID:
- 2787459

- General: BarbecuePatio
- Style: Two Story
- Other Structures: Patio
- Parking: AttachedGarageInside EntrancePrivateRV Potential
- Roofing: Tile
- Windows: BlindsDouble Pane Windows
- General: 2
- HOA Amenities: Association Management14.0Monthly
- Originating MLS: GLVAR_LAS
- County: Clark
- Zoning: 177-22-810-004
- Fencing: BlockBack Yard
- Utilities: Underground Utilities
- Water: Public
- Sewer: Public Sewer
- Source: GLVAR_LAS
This listing courtesy of Brandon Reyes , Galindo Group Real Estate
Monthly Payment
- Principal & Interest $
- Property Taxes $
- Home Insurance $
- VA Funding Fee $

 New - 1 day ago