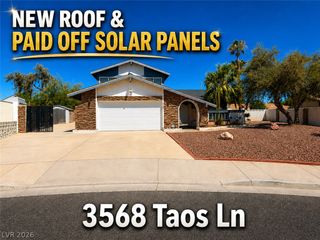
825 Royal Moon Avenue, Las Vegas, NV 89123
- 3 beds |
- 3 baths |
- 1,967 sqft
 Single-Family Home
  Built in 1996
  7,405sqft lot
 3 car garage
  $302/sqft
  Listed 2 months ago
Property Description
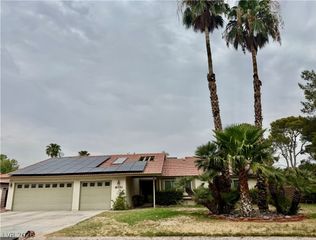
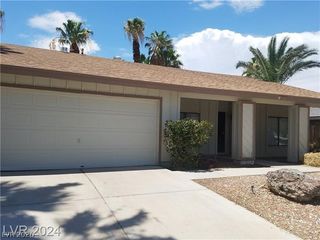
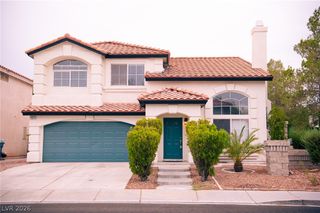
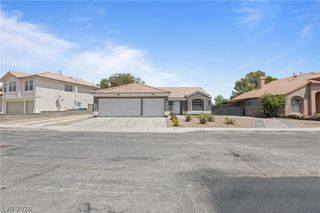
Discover a harmonious blend of style and comfort in this captivating Las Vegas residence, boasting 1967 square feet of meticulously designed living space. This single-story home features three inviting bedrooms and 2.5 well-appointed bathrooms, offering ample room for relaxation and daily routines. The exterior showcases a well-maintained stucco facade with graceful arched windows and a durable tile roof, hinting at the elegance within. A garage provides convenient parking, while exterior accessibility and back yard access enhance the property's practical appeal. Step inside to find a striking modern entryway with glossy tiled floors that extend throughout the main living areas, creating a seamless flow. The open-concept living area is bathed in natural light, featuring a contemporary linear fireplace that anchors the space, perfect for cozy evenings. The sleek kitchen is a culinary dream, boasting glossy black cabinetry, contrasting white countertops, and a waterfall island, making it ideal for both everyday meals and entertaining guests. Comfort is paramount in the bedrooms, which offer serene retreats with ample natural illumination and ceiling fans. The luxurious bathrooms feature modern fixtures, including a sleek freestanding tub and vessel sinks, providing a spa-like experience. The private backyard oasis is an entertainer's delight, featuring a sparkling in-ground pool with a rock waterfall, a spacious covered patio, and a private yard for outdoor enjoyment. This outdoor haven is perfect for unwinding or hosting gatherings. Located in a vibrant neighborhood, this home offers a lifestyle of comfort and sophistication.
- Listing Status:
- Active
- Date Added:
- June 5, 2026
- Data Last Updated:
- August 11, 2026 at 6:16PM
- Listing Office:
- Signature Real Estate Group : 702-799-9598
- Listing Agent:
- Yared Rivera : (702) 677-6921
- Contact:
- (702) 677-6921
- MLS ID:
- 2788486

- General: Handicap AccessiblePrivate Yard
- Style: One Story
- Pool: HeatedWaterfall
- Parking: AttachedExterior Access DoorGarageGarage Door OpenerPrivate
- Roofing: Tile
- Windows: Blinds
- General: 1
- HOA Amenities: None
- Originating MLS: GLVAR_LAS
- County: Clark
- Zoning: 177-10-712-018
- Fencing: BlockBack Yard
- Utilities: Underground Utilities
- Water: Public
- Sewer: Public Sewer
- Source: GLVAR_LAS
This listing courtesy of Yared Rivera , Signature Real Estate Group
Monthly Payment
- Principal & Interest $
- Property Taxes $
- Home Insurance $
- VA Funding Fee $

 New - 1 day ago