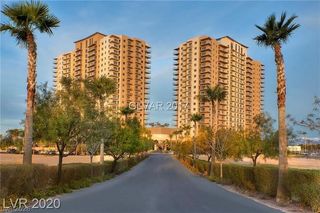
8255 Las Vegas Boulevard 1302, Las Vegas, NV 89123
- 2 beds |
- 3 baths |
- 1,524 sqft
 Multi-Family Home
  Built in 2008
  —— sqft lot
  —— car garage
  $292/sqft
  Listed 3 months ago
Property Description
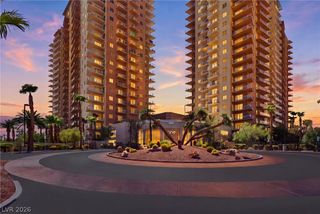
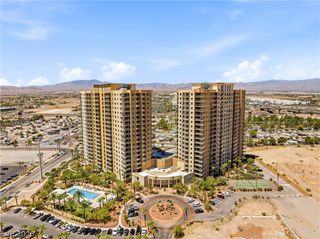
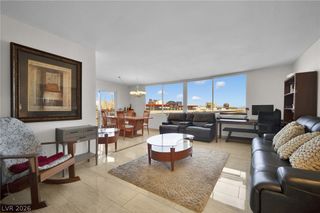
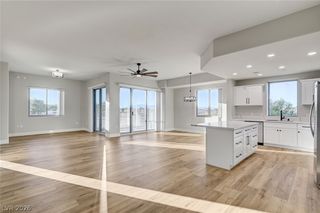
Experience elevated resort-style living at ONE Las Vegas, the South Strip's premier luxury high rise. Breathtaking views of the city and mountains from the wrap-around terrace accessible from the living and dining rooms as well as a private terrace off the primary bedroom. Very open concept floor plan with soaring 10 foot ceilings, abundant natural light, wood-look tile flooring. Island kitchen with granite countertops, glass backsplash and stainless appliances. This residence has two assigned garage parking spaces. You'll enjoy access to exceptional resort-style amenities including 24 hour concierge and security, a 2-story fitness center, resort pool and spa with cabanas, tennis courts, BBQ areas, private theater, business center, resident lounge, dog parks, EV charging stations and a vibrant social calendar. Located just minutes from Allegiant Stadium, Harry Reid International Airport, Town Square, the future Brightline west high-speed rail, world-class dining, entertainment, shopping and freeway access. Whether you are looking for a full-time residence, vacation retreat or lock-and leave lifestyle, this exceptional home offers luxury, convenience and the very best of Las Vetas living.
- Listing Status:
- Active
- Data Last Updated:
- August 11, 2026 at 5:16PM
- Listing Office:
- Avalon Realty & Oaktree Mgmt : 702-648-1299
- Listing Agent:
- Bonnie B. Barberini : (702) 274-4604
- Contact:
- 702-648-1299
- MLS ID:
- 2774994

- General: Fire Pit
- Style: High Rise
- Other Structures: Terrace
- Pool: Community
- Parking: AssignedCoveredIndoorOne SpaceGuestParking spaces: 2
- Windows: Blinds
- General: 20
- HOA Amenities: Business CenterClubhouseDog ParkFitness CenterGatedMedia RoomBarbecuePoolSpa/Hot TubSecurityTennis Court(s)ConciergeElevator(s)InternetSewerSecurityWater1110.0Monthly
- Originating MLS: GLVAR_LAS
- County: Clark
- Zoning: 177-17-510-203
- View: CityMountain(s)View
- Utilities: Electricity Available
- Source: GLVAR_LAS
This listing courtesy of Bonnie B. Barberini , Avalon Realty & Oaktree Mgmt
Monthly Payment
- Principal & Interest $
- Property Taxes $
- Home Insurance $
- VA Funding Fee $