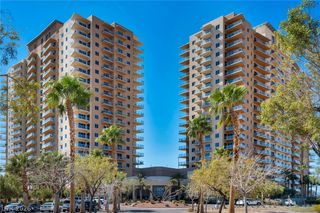
8255 Las Vegas Boulevard 1812, Las Vegas, NV 89123
- 3 beds |
- 3 baths |
- 2,463 sqft
 Multi-Family Home
  Built in 2008
  —— sqft lot
  —— car garage
  $227/sqft
  Listed 1 month ago
Property Description
Freshly painted throughout—this move-in-ready corner residence on the 18th floor of the prestigious ONE Las Vegas high-rise offers over 2,400 sq ft of sophisticated living with sweeping mountain and city views. This 3-bedroom, 3-bath home is one of only 11 units in the building with this spacious, sought-after floor plan, and features two luxurious primary suites—ideal for multigenerational living or hosting guests in comfort and privacy. Designed to capture the best of Las Vegas, the three expansive terraces—nearly 500 sq ft combined—invite sunrise coffee, sunset cocktails, and glittering city lights after dark. Inside, generous living areas are flooded w/natural light, freshly painted walls, and panoramic vistas throughout. The layout offers both openness for entertaining & separation for private retreats. Built in 2008 as part of the acclaimed ONE Las Vegas community—twin 20-story towers with just 359 residences total—this home delivers boutique high-rise living with resort-style amenities incl. a 2-story fitness ctr, sparkling pool & spa, concierge, business ctr, & theater room. A standout feature: the unit includes 2 parking spaces, a rare find in this building. Located just a 1/2 mile from the new Brightline high-speed rail depot, this bldg offers exciting connectivity while maintaining a private, luxury high-rise lifestyle.
- Listing Status:
- Active
- Data Last Updated:
- October 5, 2026 at 7:16AM
- Listing Office:
- LIFE Realty District : 702-475-3200
- Listing Agent:
- Rebecca Hoag-Korth : (702) 461-5787
- Contact:
- (702) 461-5787
- MLS ID:
- 2807599

- Style: High Rise
- Other Structures: Terrace
- Pool: Community
- Parking: AssignedCoveredIndoorGuestParking spaces: 2
- Windows: BlindsDrapesInsulated Windows
- HOA Amenities: Business CenterDog ParkFitness CenterMedia RoomBarbecuePoolRecreation RoomSecurityStorageConciergeCommon AreasCable TVInternetRecreation FacilitiesSewerTaxesTrashWater1563.0Monthly
- Originating MLS: GLVAR_LAS
- County: Clark
- Zoning: 177-17-510-320
- View: CityMountain(s)View
- Utilities: Cable AvailableElectricity Available
- Source: GLVAR_LAS
This listing courtesy of Rebecca Hoag-Korth , LIFE Realty District
Monthly Payment
- Principal & Interest $
- Property Taxes $
- Home Insurance $
- VA Funding Fee $