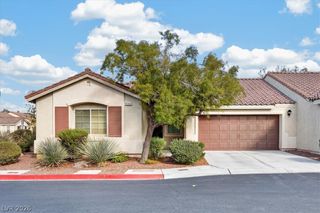
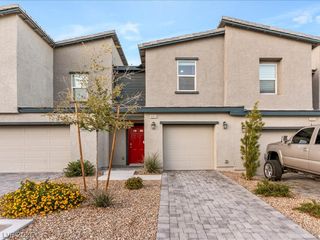
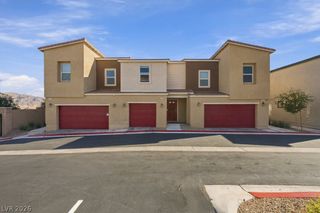
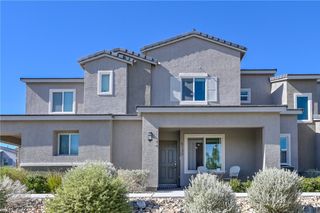
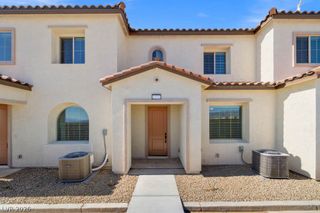
8344 Weidler Street, Las Vegas, NV 89166
- 3 beds |
- 3 baths |
- 1,240 sqft
 Town Home
 Built in 2025
 1,742sqft lot
 2 car garage
 $323/sqft
 Listed 7 days ago
Property Description
Welcome home to the Charleston at Topaz at Skye Canyon, a beautifully designed townhome with thoughtful upgrades and an open layout perfect for everyday living. From the charming front porch to the spacious foyer with plank flooring, this home has an inviting first impression. The open-concept main level seamlessly connects the bright family room, dining area and stylish kitchen, making it easy to relax or entertain. The kitchen features white cabinetry, spacious quartz countertops, and a full suite of stainless steel Whirlpool® appliances. Upstairs, three comfortable bedrooms provide plenty of space for family or guests, while the private owner’s retreat offers a quiet place to unwind. Designed for both comfort and convenience, the Charleston also includes an attached two-car garage and a layout that makes everyday living effortless. With LGI Homes’ CompleteHome™ Plus package included, the upgrades you want are already built in. Enjoy modern flooring, energy-efficient features, 36-inch wood cabinetry with crown molding, a programmable thermostat and a full suite of Whirlpool® appliances. Combining affordability, style and move-in-ready convenience, the Charleston delivers a home that truly fits your lifestyle while placing you just steps away from the incredible amenities of Skye Canyon.
- Listing Status:
- Active
- Data Last Updated:
- November 19, 2026 at 7:21AM
- Listing Office:
- RW Christian : 702-971-0496
- Listing Agent:
- RW Christian : (702) 971-0496
- Contact:
- 702-971-0496
- MLS ID:
- 2834033

- General: NoneIrrigation Sprinklers
- Style: Two Story
- Pool: Community
- Parking: AttachedFinished GarageGaragePrivate
- Roofing: CompositionShingleTile
- Windows: BlindsDouble Pane WindowsLow-Emissivity WindowsWindow Treatments
- General: StuccoDrywall2
- HOA Amenities: GatedParkPool178.0Monthly
- Originating MLS: GLVAR_LAS
- County: Clark
- Zoning: 126-12-317-007
- View: Mountain(s)View
- Fencing: None
- Utilities: Cable AvailableElectricity AvailableNatural Gas Not AvailableUnderground UtilitiesPhotovoltaics None
- Water: Public
- Sewer: Public Sewer
- Source: GLVAR_LAS
This listing courtesy of RW Christian , RW Christian
Monthly Payment
- Principal & Interest $
- Property Taxes $
- Home Insurance $
- VA Funding Fee $

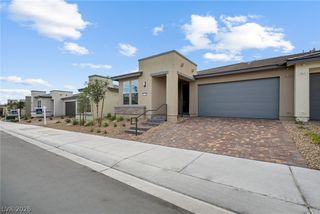
 New - 2 days ago