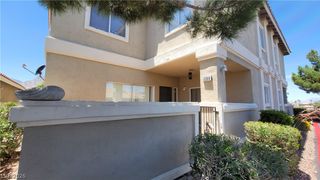
8412 Blue Island Avenue, Las Vegas, NV 89129
- 2 beds |
- 3 baths |
- 1,281 sqft
 Town Home
  Built in 1998
  2,178sqft lot
 1 car garage
  $233/sqft
  Listed 5 months ago
Property Description
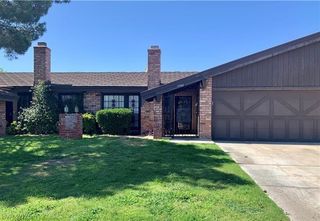
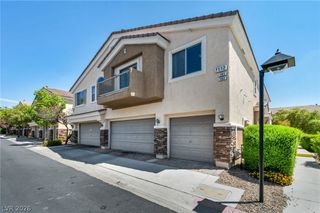
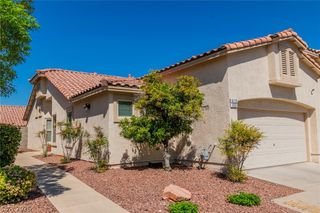
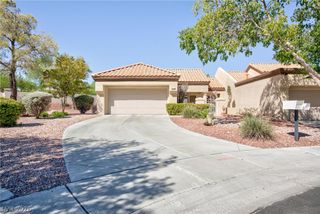
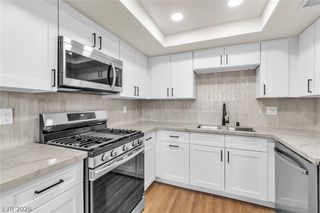
Discover an exceptional opportunity in Northwest Las Vegas with this remarkable townhouse, offering an unbeatable combination of comfort, convenience, and value. This property stands out with the significant advantage of paid-off solar panels, ensuring energy efficiency and substantial savings for the homeowner. Step inside to a freshly painted, turnkey interior that immediately welcomes you. The main level thoughtfully includes a convenient half bath, alongside a spacious living room with a vaulted ceiling and a cozy gas fireplace, perfect for relaxation and entertaining. The kitchen is designed for both functionality and style, featuring a dining area, a breakfast bar, and all essential appliances. Adjacent to the kitchen, a dedicated laundry area equipped with a washer and dryer adds to the home's practical appeal. The upper level where two generously sized bedrooms each feature a private full bathroom, providing ultimate privacy and comfort for residents or guests. This home is located within a desirable gated community, offering an enhanced sense of security and exclusive access to a refreshing pool and a well-appointed clubhouse. The exterior features a charming courtyard, perfect for enjoying the pleasant Las Vegas climate. With its prime location and desirable amenities, this townhouse is an ideal choice for those seeking a comfortable living experience at a VERY affordable price- opportunity knocks!!
- Listing Status:
- Active
- Date Added:
- March 11, 2026
- Data Last Updated:
- August 11, 2026 at 4:16PM
- Listing Office:
- Realty ONE Group, Inc : 702-898-7575
- Listing Agent:
- Teresa Schnitzler : (702) 524-8908
- Contact:
- (702) 524-8908
- MLS ID:
- 2760177

- General: CourtyardHandicap Accessible
- Style: Two Story
- Pool: Community
- Parking: AttachedGarageGarage Door OpenerPrivate
- Roofing: Tile
- General: 2
- HOA Amenities: PoolSpa/Hot TubAssociation Management181.0Monthly
- Originating MLS: GLVAR_LAS
- County: Clark
- Zoning: 138-09-323-126
- Fencing: BlockBack Yard
- Utilities: Underground UtilitiesPhotovoltaics Seller Owned
- Water: Public
- Sewer: Public Sewer
- Source: GLVAR_LAS
This listing courtesy of Teresa Schnitzler , Realty ONE Group, Inc
Monthly Payment
- Principal & Interest $
- Property Taxes $
- Home Insurance $
- VA Funding Fee $

 New - 2 days ago