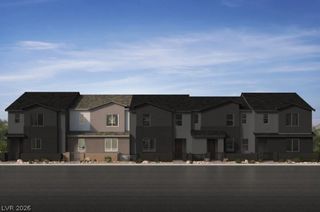
8440 Stoney Bluff Avenue, Las Vegas, NV 89129
- 3 beds |
- 3 baths |
- 1,524 sqft
 Town Home
  Built in 1997
  2,178sqft lot
 1 car garage
  $223/sqft
  Listed 1 month ago
Property Description
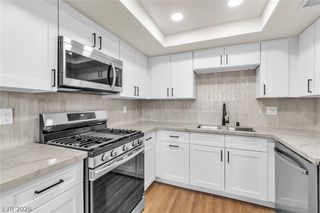
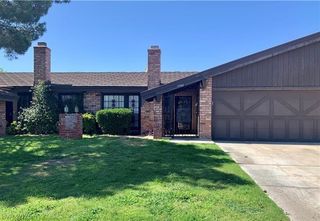
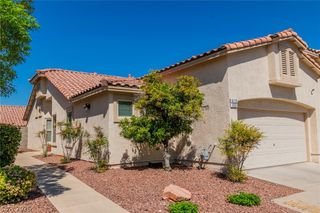
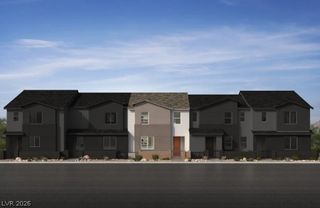
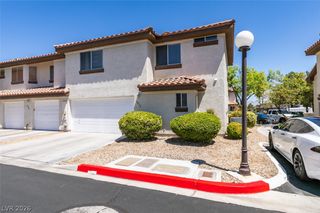
ASSUMABLE VA LOAN AT 3.125% - Discover an exceptional opportunity to embrace a vibrant lifestyle in this charming townhouse, perfectly positioned in a desirable Las Vegas neighborhood. This residence offers an ideal blend of comfort and convenience, promising a serene living experience. Step inside to find a thoughtfully designed interior spread across two stories, boasting three comfortable bedrooms and two and a half baths, ensuring ample space for all. The generous 1,524 square feet of living area provides a welcoming atmosphere for daily life and entertaining. Enjoy the tasteful interior features, including blinds, ceiling fans, and partial window coverings, which enhance both aesthetics and comfort. The property also benefits from convenient backyard access, ideal for outdoor enjoyment. Situated on a manageable lot this home offers a perfect balance of outdoor space without extensive upkeep. The strategic location in Las Vegas provides easy access to local amenities and a dynamic community, making it an excellent choice for those seeking a well-connected lifestyle. This townhouse presents a remarkable opportunity to own a piece of this thriving area.
- Listing Status:
- Active
- Data Last Updated:
- August 11, 2026 at 6:16PM
- Listing Office:
- Real Broker LLC : 702-853-2444
- Listing Agent:
- Christina K. Chipman : (702) 604-4067
- MLS ID:
- 2798865

- General: Private Yard
- Style: Two Story
- Pool: Community
- Parking: AttachedGarageGarage Door OpenerPrivate
- Roofing: Tile
- Windows: Blinds
- General: FrameStucco2
- HOA Amenities: ClubhouseGatedPoolSpa/Hot TubAssociation Management156.0Monthly
- Originating MLS: GLVAR_LAS
- County: Clark
- Zoning: 138-09-313-111
- View: None
- Fencing: BlockBack Yard
- Utilities: Underground UtilitiesPhotovoltaics None
- Water: Public
- Sewer: Public Sewer
- Source: GLVAR_LAS
- Ownership: Townhouse
This listing courtesy of Christina K. Chipman , Real Broker LLC
Monthly Payment
- Principal & Interest $
- Property Taxes $
- Home Insurance $
- VA Funding Fee $

 New - 14 hours ago