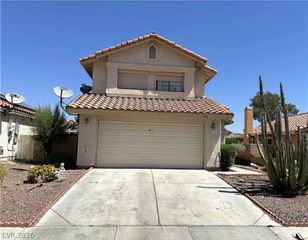
8447 Montefino Court, Las Vegas, NV 89117
- 3 beds |
- 3 baths |
- 1,595 sqft
 Single-Family Home
  Built in 2002
  3,920sqft lot
 2 car garage
  $282/sqft
  Listed 1 day ago
Property Description
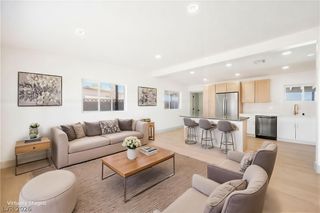
Locаted nеar Summerlin, thіѕ bright and аіry Las Vegas rеsіdence offers an inviting blend of comfort, style, and functionality. Thoughtfully designed with an open-concept layout, the home features 3 bedrooms, 2.5 baths, and approximately 1,600 square feet of living space. Natural light fills the spacious living and dining areas, creating a warm and welcoming atmosphere throughout. Upstairs, the generously sized primary suite provides a peaceful retreat, while the two secondary bedrooms are thoughtfully connected by a convenient Jack-and-Jill bathroom, an ideal arrangement for family or guests. The kitchen opens to the main living area, making everyday living and entertaining effortless. Step outside to enjoy the covered patio and backyard space, offering a comfortable setting for morning coffee, al fresco dining, or relaxed evenings under the Las Vegas sky. An attached garage adds everyday convenience, while the cul-de-sac setting enhances the sense of privacy and reduced traffic. Ideally located near Summerlin shopping, dining, parks, schools, and major roadways, this exceptional home also offers the benefit of low HOA dues. Come experience the light-filled spaces, comfortable floor plan, and inviting indoor-outdoor living this Montefino Court home has to offer.
- Listing Status:
- Active
- Data Last Updated:
- August 20, 2026 at 7:19AM
- Listing Office:
- Keller Williams Realty Las Veg : 702-212-2222
- Listing Agent:
- Lance Sherman : (702) 353-9160
- Contact:
- (702) 353-9160
- MLS ID:
- 2810164

- General: PatioPrivate Yard
- Style: Two Story
- Other Structures: PatioCovered
- Parking: AttachedGarageInside EntrancePrivate
- Roofing: Tile
- Windows: Blinds
- General: 2
- HOA Amenities: 26.0Monthly
- Originating MLS: GLVAR_LAS
- County: Clark
- Zoning: 163-09-411-022
- Fencing: BlockBack Yard
- Utilities: Underground UtilitiesPhotovoltaics None
- Water: Public
- Sewer: Public Sewer
- Source: GLVAR_LAS
This listing courtesy of Lance Sherman , Keller Williams Realty Las Veg
Monthly Payment
- Principal & Interest $
- Property Taxes $
- Home Insurance $
- VA Funding Fee $

 New - 1 day ago