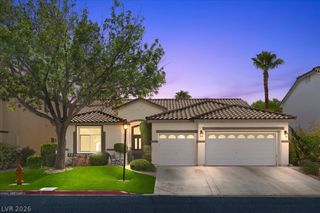
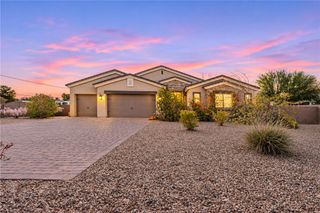
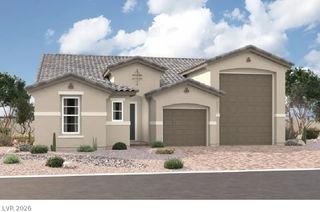
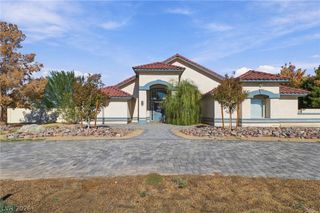
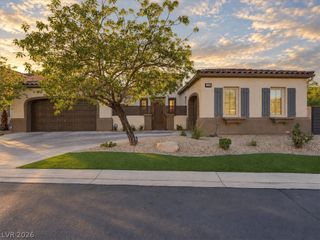
8511 Deanrick Court, Las Vegas, NV 89139
- 4 beds |
- 4 baths |
- 2,600 sqft
 Single-Family Home
 Built in 2026
 0.25acre lot
 3 car garage
 $335/sqft
 Listed 24 days ago
Property Description
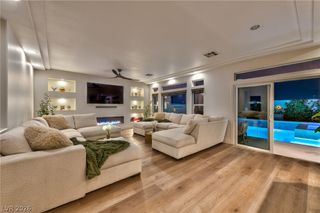
* Brand New Richmond American Designer Home * - Features Include - 10' ceilings w/8' doors throughout, walk-in shower at primary bath, multislide patio doors at great room, garage service door, patio door at primary bedroom, Smart wifi programmable thermostat, upgraded and add'l. insulation, BBQ stub, soft water loop, electric car charger prewire, gourmet kitchen config. w/GE stainless-steel appliance pkg. and pyramid hood, Premier maple cabinets w/almond finish, soft-close features, and door hardware; upgraded quartz kitchen and bath countertops, tile backsplash at kitchen, upgraded stainless-steel kitchen sink and matte black faucet, pot filler at cooktop, upgraded matte black bath faucets and accessories, key drop cabinets, add'l. ceiling fan prewires and lighting, upgraded carpet and ceramic tile flooring throughout; two-tone interior pain, upgraded interior trim pkg., laundry sink and cabinets, video doorbell, + more!
- Listing Status:
- Active
- Data Last Updated:
- November 19, 2026 at 7:21AM
- Listing Office:
- Real Estate Consultants of Nv : 702-596-2040
- Listing Agent:
- Frank J. Gargano : (702) 596-2040
- Contact:
- 702-596-2040
- MLS ID:
- 2830850

- General: BarbecuePatioPrivate Yard
- Style: One Story
- Other Structures: PatioCovered
- Parking: AttachedExterior Access DoorFinished GarageGarageInside EntrancePrivate
- Roofing: PitchedTile
- Windows: Double Pane WindowsLow-Emissivity Windows
- General: FrameStuccoDrywall1
- Road/Access: Paved
- HOA Amenities: Jogging PathPlaygroundParkAssociation Management149.0Monthly
- Originating MLS: GLVAR_LAS
- County: Clark
- Zoning: 176-13-715-006
- Fencing: BlockBack Yard
- Utilities: Underground UtilitiesPhotovoltaics None
- Water: Public
- Sewer: Public Sewer
- Source: GLVAR_LAS
This listing courtesy of Frank J. Gargano , Real Estate Consultants of Nv
Monthly Payment
- Principal & Interest $
- Property Taxes $
- Home Insurance $
- VA Funding Fee $

 New - 2 days ago