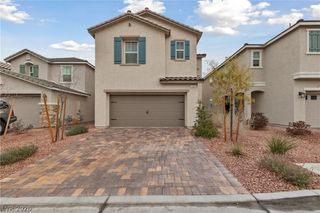
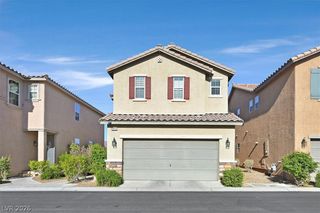
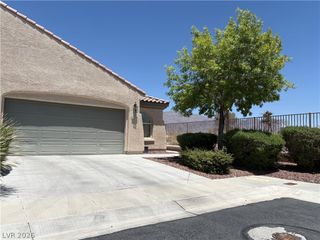
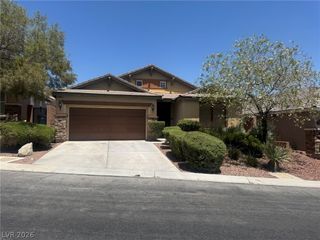
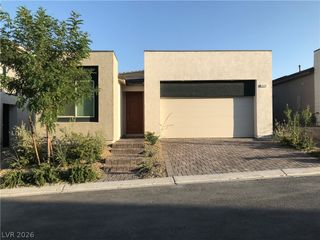
8526 Felker Street, Las Vegas, NV 89166
- 3 beds |
- 3 baths |
- 1,705 sqft
 Rental
  Built in 2023
  3,485sqft lot
 2 car garage
  $1/sqft
  Listed 5 days ago
Property Description
Welcome to this stunning 3-bedroom, 2.5-bath home located in a desirable **gated community** within the highly sought-after Skye Canyon master plan! Thoughtfully upgraded throughout, this beautiful residence features luxury tile flooring across the entire first floor and an open-concept layout that seamlessly connects the kitchen, dining area, and spacious family room—perfect for everyday living and entertaining. The designer kitchen showcases a large island with breakfast bar seating, quartz countertops, a custom tile backsplash, pendant lighting, and stainless steel appliances. Upstairs, a spacious loft creates the perfect flex space while separating the private primary suite from the secondary bedrooms for added privacy. The primary retreat offers a walk-in closet and an upgraded ensuite bathroom complete with dual sinks and a large walk-in shower. Two generously sized guest bedrooms, a full guest bathroom, and a convenient upstairs laundry room complete the second floor. Enjoy the low-maintenance backyard featuring a covered patio, view fencing, and beautiful mountain views—an ideal setting to relax or entertain year-round. Nestled in one of Northwest Las Vegas' premier master-planned communities, residents enjoy access to parks, walking trails, recreation, shopping, dining, and convenient freeway access. This exceptional home combines modern finishes, functional living spaces, and an unbeatable location in gated Skye Canyon living.
- Listing Status:
- Active
- Data Last Updated:
- July 6, 2026 at 12:19AM
- Listing Office:
- KNJ Real Estate : 702-400-6000
- Listing Agent:
- Rick Keller : 702-400-6000
- MLS ID:
- 2796082

- General: PatioFire Pit
- Style: Two Story
- Other Structures: PatioCovered
- Pool: Community
- Parking: GaragePrivateGuest
- Roofing: Tile
- Windows: Blinds
- General: FrameStucco2
- HOA Amenities: Basketball CourtClubhouseDog ParkFitness CenterGatedBarbecuePoolSpa/Hot Tub
- Originating MLS: GLVAR_LAS
- County: Clark
- Zoning: 126-12-212-013
- View: CityMountain(s)View
- Fencing: BlockBack Yard
- Utilities: Cable Available
- Source: GLVAR_LAS
This listing courtesy of Rick Keller , KNJ Real Estate
 New - 3 days ago