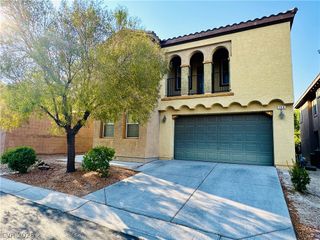
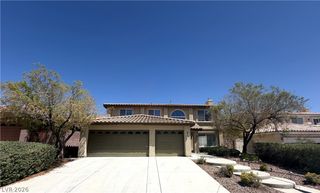
8593 Gabby Creek Drive, Las Vegas, NV 89113
- 5 beds |
- 4 baths |
- 3,788 sqft
 Rental
  Built in 2017
  9,148sqft lot
 3 car garage
  $1/sqft
  Listed 13 days ago
Property Description
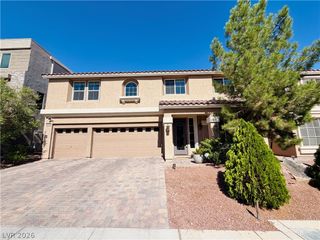
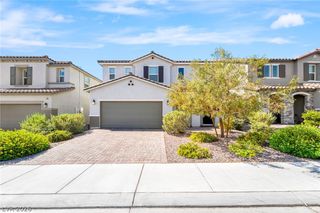
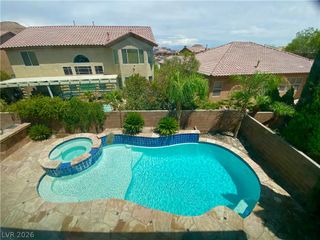
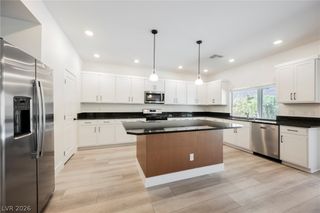
Discover comfort, style, and convenience at 8593 Gabby Creek, a beautifully maintained rental home located in a desirable Las Vegas neighborhood. With a spacious layout and modern touches throughout, this home offers everything you need for comfortable everyday living. The open floor plan creates a seamless flow between the living, dining, and kitchen areas, making it perfect for both relaxing and entertaining. The kitchen features ample cabinet storage, generous counter space, and a practical layout designed for convenience. The primary suite provides a private retreat with a spacious bedroom, large closet, and ensuite bathroom. Additional bedrooms offer flexibility for family, guests, a home office, or fitness space. Thoughtful design and comfortable living areas make this home ideal for a variety of lifestyles. An attached 3 vehicle garage offers secure parking and additional storage space. Conveniently located near shopping, dining, schools, parks, and major freeway access, this home combines neighborhood charm with easy access to everything Las Vegas has to offer. Whether you're relocating, downsizing, or searching for your next family home, this home is a fantastic opportunity you won't want to miss.
- Listing Status:
- Active
- Data Last Updated:
- August 11, 2026 at 6:16PM
- Listing Office:
- Top Tier Realty : 702-586-8588
- Listing Agent:
- Issac Canal : (702) 720-3884
- Contact:
- 702-586-8588
- MLS ID:
- 2804294

- Style: Two Story
- Parking: GaragePrivate
- Roofing: Tile
- Windows: Plantation Shutters
- General: FrameStucco2
- Originating MLS: GLVAR_LAS
- County: Clark
- Zoning: 176-16-413-031
- View: Mountain(s)View
- Fencing: BlockBack Yard
- Utilities: Cable Available
- Source: GLVAR_LAS
This listing courtesy of Issac Canal , Top Tier Realty