8600 West Charleston Boulevard 1153, Las Vegas, NV 89117
- 3 beds |
- 2 baths |
- 1,191 sqft
 Condominium
  Built in 1990
  —— sqft lot
  —— car garage
  $206/sqft
  Listed 1 month ago
Property Description
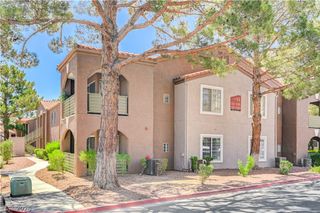
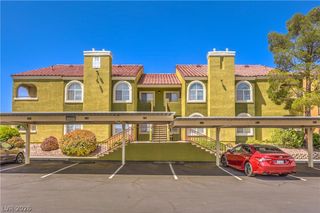
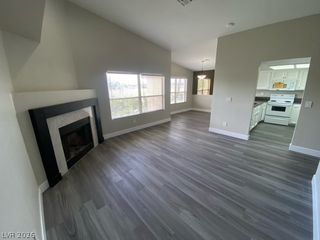
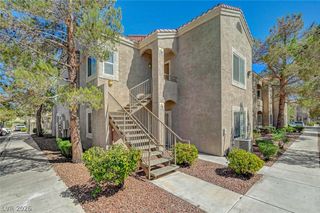
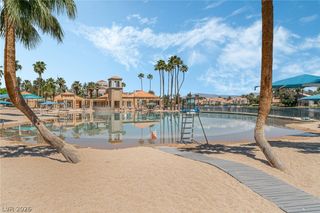
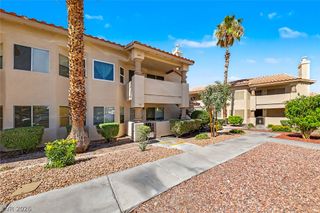
Discover unparalleled comfort and modern living in this inviting Las Vegas condominium, where convenience meets style. This residence offers an exceptional lifestyle within a secure gated community. Step inside to a luminous living space featuring elegant wood tile flooring, complemented by a modern ceiling fan for year-round comfort. The open-concept design seamlessly connects to a contemporary kitchen, showcasing gleaming white cabinetry, quartz countertops, and sleek stainless-steel appliances, including a dishwasher, refrigerator, and microwave, making it a perfect setting for both everyday living and entertaining. Sliding glass doors lead to your private patio. This single-story unit encompasses three bedrooms and two full bathrooms. Each bedroom provides efficient ceiling fans for climate control. The well-appointed bathrooms feature wood tile flooring, a dark wood vanity in one, and pristine bathtub and shower combinations for relaxation. A functional laundry nook with modern washer and dryer appliances adds to the home's convenience. The home comes with a dedicated covered parking. Residents also benefit from an inviting community pool area, surrounded by lush landscaping and towering palm trees, providing a refreshing escape right within the neighborhood. All of this, plus easy access to shopping, dining, recreation, entertainment, and the freeway.
- Listing Status:
- Active
- Data Last Updated:
- August 11, 2026 at 7:19PM
- Listing Office:
- BHHS Nevada Properties : 702-458-8888
- Listing Agent:
- Delinda Crampton : (702) 219-3144
- Contact:
- delindac@bhhsnv.com
- MLS ID:
- 2792940

- General: Patio
- Style: Two Story
- Other Structures: PatioCovered
- Pool: Community
- Parking: AssignedCoveredDetached CarportGuest
- Roofing: Tile
- Windows: BlindsLow-Emissivity Windows
- General: FrameStucco2
- HOA Amenities: ClubhouseGatedPoolSpa/Hot TubAssociation ManagementMaintenance GroundsSecurity235.0Monthly
- Originating MLS: GLVAR_LAS
- County: Clark
- Zoning: 138-32-819-303
- Fencing: None
- Utilities: Electricity AvailableUnderground UtilitiesPhotovoltaics None
- Water: Public
- Sewer: Public Sewer
- Source: GLVAR_LAS
This listing courtesy of Delinda Crampton , BHHS Nevada Properties
Monthly Payment
- Principal & Interest $
- Property Taxes $
- Home Insurance $
- VA Funding Fee $

 New - 14 hours ago