8612 Prairie Hill Drive, Las Vegas, NV 89134
- 2 beds |
- 2 baths |
- 1,179 sqft
 Town Home
  Built in 1991
  3,049sqft lot
 2 car garage
  $267/sqft
  Listed 11 days ago
Property Description
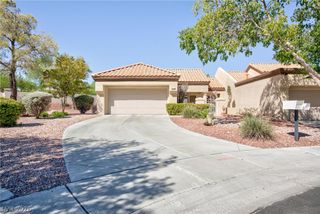
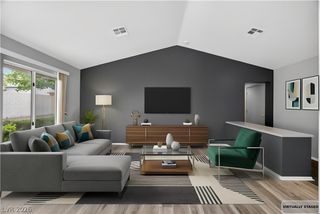
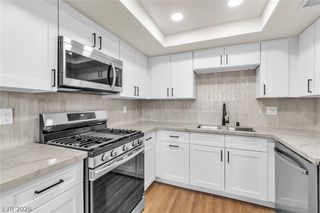
Welcome to this beautifully maintained 1-story townhome in the highly sought-after Sun City Summerlin, Las Vegas's premier 55+ age-restricted active community. Move-in ready and thoughtfully designed, this home features a bright, open floor plan with neutral colors throughout, creating the perfect backdrop for any style. Enjoy your own private front courtyard, ideal for morning coffee or visiting with friends, along with a covered patio that offers a comfortable space to relax or entertain year-round. All appliances stay. HOA maintains the landscaping. Minutes to Downtown Summerlin for shopping, movie theater, and restaurants. Whether you are looking for a full-time residence or a low-maintenance retreat, this home delivers comfort, convenience, and the exceptional lifestyle Sun City Summerlin is known for. Premier amenities include four community centers with fitness facilities, three golf courses, social clubs, theaters, meeting rooms, pickle ball courts, indoor and outdoor pools, tennis courts, walking tracks and countless social activities.
- Listing Status:
- Active
- Data Last Updated:
- August 11, 2026 at 4:16PM
- Listing Office:
- Real Broker LLC : 702-853-2444
- Listing Agent:
- William J. Alt : (702) 250-1090
- MLS ID:
- 2804952

- General: CourtyardPatioPrivate Yard
- Style: One Story
- Other Structures: PatioCovered
- Pool: Community
- Parking: AttachedGarageGarage Door OpenerInside EntrancePrivate
- Roofing: Tile
- Windows: Blinds
- General: FrameStucco1
- Road/Access: Paved
- HOA Amenities: ClubhouseDog ParkFitness CenterGolf CourseIndoor PoolJogging PathMedia RoomPickleballPoolRecreation RoomSpa/Hot TubTennis Court(s)Association ManagementClubhouseMaintenance GroundsRecreation FacilitiesReserve Fund230.0Monthly
- Originating MLS: GLVAR_LAS
- County: Clark
- Zoning: 138-20-517-039
- Fencing: PartialWrought Iron
- Utilities: Cable AvailableUnderground UtilitiesPhotovoltaics None
- Water: Public
- Sewer: Public Sewer
- Source: GLVAR_LAS
- Ownership: Townhouse
This listing courtesy of William J. Alt , Real Broker LLC
Monthly Payment
- Principal & Interest $
- Property Taxes $
- Home Insurance $
- VA Funding Fee $

 New - 2 days ago