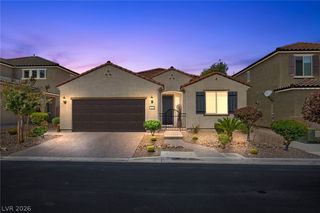
8663 Bench Street, Las Vegas, NV 89139
- 4 beds |
- 3 baths |
- 2,058 sqft
 Single-Family Home
  Built in 2024
  7,405sqft lot
 2 car garage
  $340/sqft
  Listed 18 days ago
Property Description
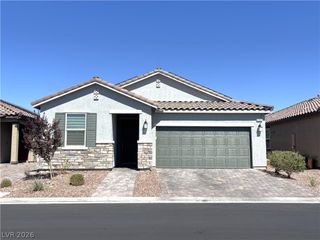
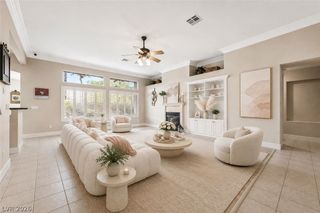
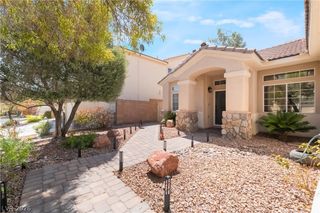
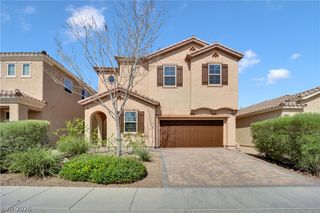
Modern Single-Story Taylor Morrison Home in a Prime Southwest Las Vegas Location! Welcome to 8663 Bench St, where contemporary design meets effortless living. This beautifully upgraded 4-bedroom, 3-bathroom single-story home offers a bright, open-concept floor plan filled with an abundance of natural light, creating a warm and inviting atmosphere throughout. The heart of the home is the stunning chef's kitchen featuring an oversized quartz island, sleek white cabinetry, stainless steel appliances, a gas cooktop, subway tile backsplash, walk-in pantry, and stylish pendant lighting—perfect for entertaining or everyday living. The spacious great room flows seamlessly from the kitchen. The thoughtfully designed layout includes generously sized bedrooms, including a luxurious primary suite with a spa-inspired bathroom and walk-in closet. Contemporary finishes, neutral designer tones, and quality craftsmanship make this home truly move-in ready. Step outside to your private backyard oasis featuring extensive low-maintenance turf landscaping and a covered patio, offering the perfect space to enjoy morning coffee, unwind in the evenings, or entertain guests year-round. Ideally located in a highly desirable Taylor Morrison community, this home is just minutes from shopping, dining, parks, top-rated schools, the 215 Beltway, Durango Casino, and the world-famous Las Vegas Strip.
- Listing Status:
- Active
- Data Last Updated:
- August 11, 2026 at 4:16PM
- Listing Office:
- Platinum Real Estate Prof : 702-616-9400
- Listing Agent:
- Noah F. Herrera : (702) 371-2272
- Contact:
- (702) 371-2272
- MLS ID:
- 2803315

- General: Private Yard
- Style: One Story
- Parking: AttachedGaragePrivate
- Roofing: Tile
- Windows: Double Pane Windows
- General: 1
- HOA Amenities: Association Management85.0Monthly
- Originating MLS: GLVAR_LAS
- County: Clark
- Zoning: 176-13-714-010
- Fencing: BlockBack Yard
- Utilities: Underground UtilitiesPhotovoltaics None
- Water: Public
- Sewer: Public Sewer
- Source: GLVAR_LAS
This listing courtesy of Noah F. Herrera , Platinum Real Estate Prof
Monthly Payment
- Principal & Interest $
- Property Taxes $
- Home Insurance $
- VA Funding Fee $

 New - 1 day ago