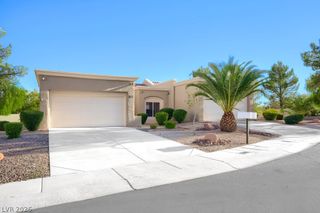
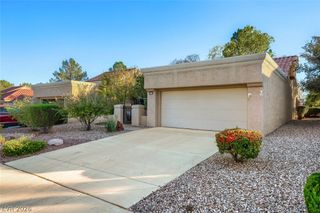
8700 Shorecliff Drive, Las Vegas, NV 89134
- 2 beds |
- 2 baths |
- 1,179 sqft
 Town Home
 Built in 1989
 3,049sqft lot
 2 car garage
 $288/sqft
 Listed 1 month ago
Property Description
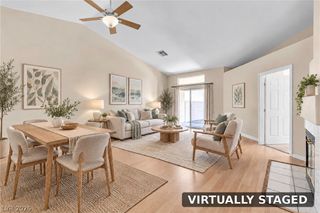
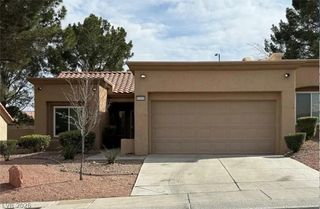
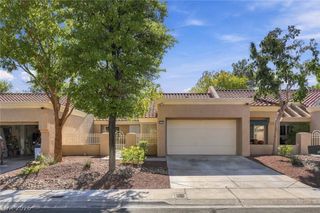
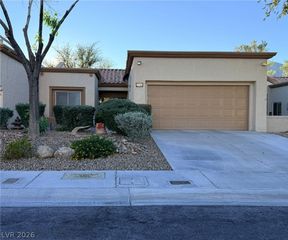
Welcome to 8700 Shorecliff Dr in premier Las Vegas, NV 89134, a charming single-story patio home offering 2 bedrooms, 2 bathrooms, and 1,179 square feet of comfortable, low-maintenance living. Nestled in the heart of Sun City Summerlin— with all the amenities you would expect; club houses, golf, fitness, pools, shopping and dining all within Sun City Summerlin. Summerlin is one of Southern Nevada's most sought-after master-planned communities—this home features a bright, functional layout highlighting a modern kitchen equipped with sleek stainless steel appliances, ample storage, and easy access to outdoor relaxation spaces. This home has been freshly painted, new carpet installed, new appliances, new epoxy garage floor all cleaned and ready to go. New HVAC system with professional grade air filtration. Designed for effortless everyday living and entertaining, the residence benefits from quick access to Downtown Summerlin, premier golf courses, scenic walking trails, fitness facilities, and the natural beauty of nearby Red Rock Canyon, all while keeping you just a short drive from the dining and entertainment of the Las Vegas Strip.
- Listing Status:
- Active
- Data Last Updated:
- November 19, 2026 at 7:21AM
- Listing Office:
- Realty ONE Group, Inc : 702-898-1221
- Listing Agent:
- Darren T. Bryan : (702) 429-4294
- Contact:
- (702) 429-4294
- MLS ID:
- 2824840

- General: CourtyardPatioPrivate YardIrrigation Sprinklers
- Style: One Story
- Other Structures: PatioCovered
- Pool: Community
- Parking: AttachedEpoxy FlooringGarageInside EntrancePrivateShelves
- Roofing: Tile
- Windows: Double Pane Windows
- General: 1
- HOA Amenities: ClubhouseFitness CenterGolf CoursePoolTennis Court(s)InsuranceMaintenance GroundsRecreation FacilitiesSewer231.0Monthly
- Originating MLS: GLVAR_LAS
- County: Clark
- Zoning: 138-17-713-001
- Fencing: BlockPartial
- Utilities: Underground UtilitiesPhotovoltaics None
- Water: Public
- Sewer: Public Sewer
- Source: GLVAR_LAS
This listing courtesy of Darren T. Bryan , Realty ONE Group, Inc
Monthly Payment
- Principal & Interest $
- Property Taxes $
- Home Insurance $
- VA Funding Fee $