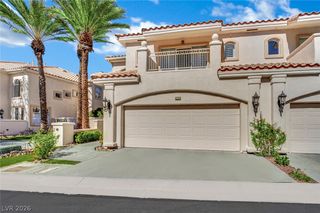
8900 Rainbow Ridge Drive, Las Vegas, NV 89117
- 4 beds |
- 4 baths |
- 3,146 sqft
 Rental
  Built in 1990
  6,970sqft lot
 3 car garage
  $2/sqft
  Listed 2 months ago
Property Description
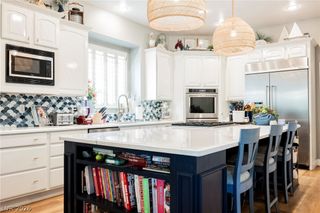
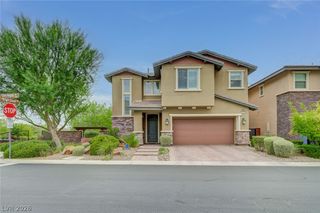
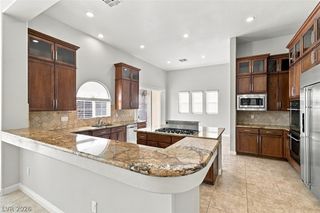
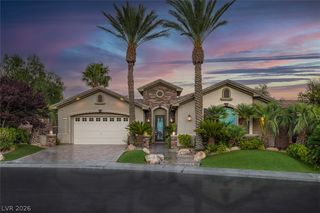
Stunning home in the exclusive guard gated Canyon Gate Country Club. Walk in to the bright open feel of a modern resort home, and be greeted with high ceilings, open living spaces and the green vista of the 16th fairway with mountain views by the pool. The upgraded kitchen has a clean design with upgraded appliances. This is a fantastic entertainment space or grab a book and relax; knowing that your new home has been well taken care of. Andersen front door and patio sliders lead out to the newly resurfaced pool and pool equipment. Plumbing, HVAC, and electrical systems have all been addressed. Walk upstairs to a spacious primary bedroom with a 2-way fireplace and balcony, a luxurious primary bathroom and large guest rooms with adjoining bathroom. Country club amenities include a clubhouse with gourmet dining, pool, spa, fitness center, and tennis courts.
- Listing Status:
- Active
- Data Last Updated:
- October 5, 2026 at 7:16AM
- Listing Office:
- Realty ONE Group, Inc : 702-898-1221
- Listing Agent:
- Jason Wu : (626) 872-8753
- Contact:
- (626) 872-8753
- MLS ID:
- 2801887

- General: BalconyPatioPrivate YardSprinkler/IrrigationIn GroundOutdoor Hot Tub
- Style: Two Story
- Other Structures: BalconyPatioCovered
- Pool: In GroundPrivatePool/Spa ComboSalt WaterAssociationCommunity
- Parking: AttachedEpoxy FlooringGarageInside EntrancePrivateShelves
- Roofing: Tile
- Windows: BlindsWindow Treatments
- General: FrameStucco2
- Road/Access: Golf Course
- HOA Amenities: Country ClubClubhouseFitness CenterGolf CourseGatedParkPoolGuardSecurityTennis Court(s)
- Originating MLS: GLVAR_LAS
- County: Clark
- Zoning: 163-05-413-013
- View: Golf CourseMountain(s)View
- Fencing: BlockBack Yard
- Utilities: Cable AvailableUnderground UtilitiesPhotovoltaics None
- Sewer: Public Sewer
- Source: GLVAR_LAS
This listing courtesy of Jason Wu , Realty ONE Group, Inc
 New - 3 days ago