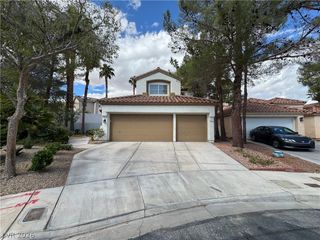
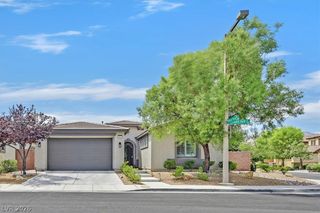
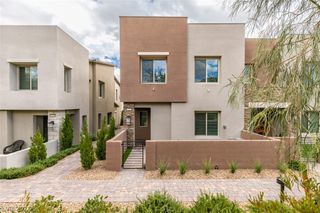
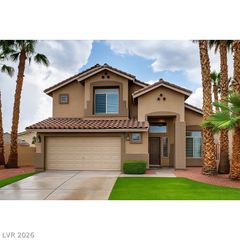
8953 Diamond Falls Drive, Las Vegas, NV 89117
- 3 beds |
- 3 baths |
- 2,180 sqft
 Rental
  Built in 1989
  6,098sqft lot
 2 car garage
  $2/sqft
  Listed 1 month ago
Property Description
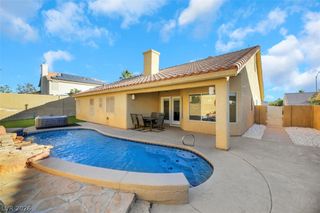
Luxury Ꮮivіng with Unparallеlеd Viewѕ іn Canyon Gate Country Club Wеlcοme to an exceptional rental opportunity in the prestigious Canyon Gate Country Club. Beautifully renovated with a sophisticated Mediterranean-modern design, this stunning home is ideally positioned along the 4th hole, showcasing breathtaking panoramic views of lush fairways, a tranquil water lagoon, and the iconic Red Rock Mountains. Inside, elegant Carrara marble and white quartzite flooring create a refined, timeless ambiance throughout. The beautifully appointed gourmet kitchen features a dramatic quartzite countertop, offering the perfect setting for both everyday living and effortless entertaining. Designed with flexibility and comfort in mind, the home features two spacious primary suites. The first-floor suite offers privacy and convenience with its own en-suite bath, while the upstairs primary suite is a true retreat, complete with spectacular golf and mountain views and a private balcony—an idyllic spot for morning coffee or unwinding with a glass of wine at sunset. Residents also enjoy access to Canyon Gate’s exceptional community amenities, including tennis courts, a fitness center, and a resort-style pool. Experience the beauty, comfort, and lifestyle of Canyon Gate—where every day feels like a getaway. TOTAL MONTHLY PERIODIC RENT: $3,791 ($3,700 base rent + $19/month trash reimbursement + $27/month sewer reimbursement + $45/month Resident Benefit Package).
- Listing Status:
- Active
- Data Last Updated:
- October 5, 2026 at 7:16AM
- Listing Office:
- Faranesh Real Estate : 702-536-9000
- Listing Agent:
- Wasim Faranesh : 702-536-9000
- Contact:
- 702-536-9000
- MLS ID:
- 2814099

- Style: Two Story
- Pool: Community
- Parking: AttachedGaragePrivate
- Roofing: Tile
- Windows: Blinds
- General: BlockStucco2
- HOA Amenities: Country ClubClubhouseFitness CenterGolf CourseGatedBarbecuePoolGuardSpa/Hot Tub
- Originating MLS: GLVAR_LAS
- County: Clark
- Zoning: 163-05-315-007
- Fencing: Back Yard
- Utilities: Cable Available
- Source: GLVAR_LAS
This listing courtesy of Wasim Faranesh , Faranesh Real Estate
 New - 2 days ago