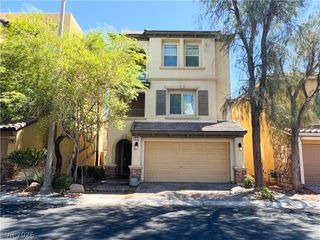
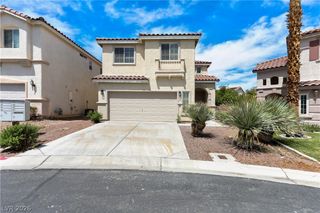
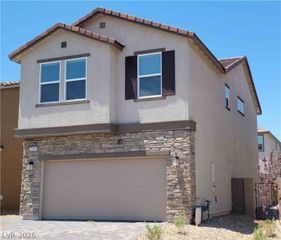
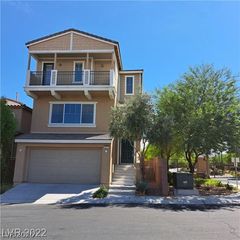
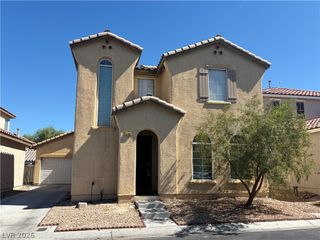
8971 Whitten Park Avenue, Las Vegas, NV 89148
- 3 beds |
- 3 baths |
- 1,752 sqft
 Rental
  Built in 2017
  3,485sqft lot
 2 car garage
  $1/sqft
  Listed 4 days ago
Property Description
Welcome to this beautifully designed 3-bedroom, 2-story home, ideally situated on a desirable corner lot within a gated community. From the moment you arrive, you'll appreciate the inviting curb appeal, paver front porch, spacious layout, and thoughtful upgrades throughout. Step inside to a welcoming and spacious entryway featuring a versatile sitting area that can also be used as a formal dining space. The entry also provides convenient access to the half bathroom, 2-car garage, additional closet storage, and the main living areas. The heart of the home is the impressive open-concept kitchen and living room. The kitchen is truly designed to impress, featuring upgraded countertops, beautiful cabinetry, abundant lighting, a large oversized island, pantry, and stainless-steel appliances. Whether you're preparing a casual meal or entertaining guests, this kitchen offers plenty of workspace and storage while remaining open to the rest of the home.Just beyond the kitchen, the bright and naturally lit living room creates a comfortable gathering space with its open layout and attractive luxury plank flooring. Large windows bring in plenty of natural light, while direct access to the backyard makes indoor-outdoor living easy.Step outside to enjoy the fully covered patio. Upstairs, you'll find a spacious and thoughtfully designed layout. Carpet is limited to the staircase, while the rest of the upstairs offers practical and comfortable living spaces. The wide hallway features a built-in cabinet/desk area, perfect for a study space, additional storage closet.The upstairs also includes a convenient laundry room with washer and dryer.Two generously sized secondary bedrooms feature standard closets and are located near the full-size hall bathroom.The primary suite offers a peaceful retreat with a large entry closet providing excellent storage. The primary bath has been upgraded features dual-sink vanity, spacious separate shower,relaxing tub.
- Listing Status:
- Active
- Data Last Updated:
- October 5, 2026 at 7:16AM
- Listing Office:
- Pure Homeriver PRTY MGT Of NV : 702-792-8077
- Listing Agent:
- Diana Ramos : (702) 513-2649
- Contact:
- 702-792-8077
- MLS ID:
- 2823488

- General: None
- Style: Two Story
- Parking: GaragePrivateParking spaces: 0
- Roofing: Tile
- General: Block2
- HOA Amenities: Basketball CourtGatedBarbecuePark
- Originating MLS: GLVAR_LAS
- County: Clark
- Zoning: 176-05-613-036
- Fencing: BlockBack Yard
- Utilities: Cable Available
- Source: GLVAR_LAS
This listing courtesy of Diana Ramos , Pure Homeriver PRTY MGT Of NV
 New - 1 day ago