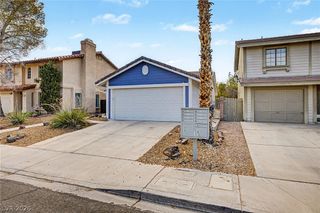
9005 Ivybridge Street, Las Vegas, NV 89123
- 3 beds |
- 2 baths |
- 1,243 sqft
 Single-Family Home
  Built in 2000
  4,356sqft lot
 2 car garage
  $322/sqft
  Listed 11 days ago
Property Description
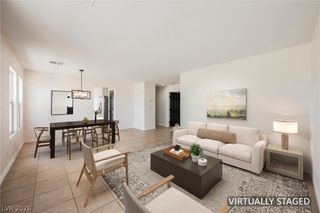
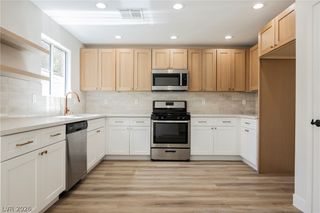
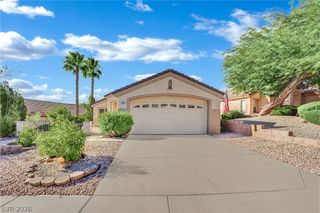
Discover a rare opportunity in the highly desirable and established neighborhood of Silverado Ranch. This beautifully maintained single-story residence boasts a sought-after split-bedroom floor plan that perfectly blends comfort, functionality, and timeless appeal. Step inside to an open, light-filled living space featuring soaring vaulted ceilings, wood-laminate flooring, and a cozy fireplace that creates an instant sense of warmth. The well-designed kitchen—complete with a breakfast bar, pantry, and generous cabinetry—connects seamlessly to the main living area, making daily life and entertaining a breeze. The private primary suite is thoughtfully secluded from the secondary bedrooms, offering a spacious walk-in closet and a primary bath featuring dual sinks and custom-style cabinetry. Versatile secondary bedrooms provide total flexibility for a dedicated office, den, guest space, or hobby room to suit any lifestyle. Additional highlights include raised-panel interior doors, an included water treatment system, and covered front and rear outdoor living spaces surrounded by low-maintenance landscaping for effortless living. Exceptional comfort, prime positioning, and total convenience—this Silverado Ranch gem is ready for its next homeowner!
- Listing Status:
- Active
- Data Last Updated:
- August 11, 2026 at 4:16PM
- Listing Office:
- Coldwell Banker Premier : 702-458-7070
- Listing Agent:
- Angela A. Valenzuela : (702) 860-7929
- Contact:
- angelasellslvre@gmail.com
- MLS ID:
- 2805095

- General: BarbecuePorchPatioPrivate Yard
- Style: One Story
- Other Structures: PorchPatioCovered
- Parking: Finished GarageGarage Door OpenerInside EntranceOpenShelvesStorage
- Roofing: PitchedTile
- Windows: BlindsDouble Pane WindowsDrapesWindow Treatments
- General: FrameStuccoDrywall1
- HOA Amenities: Association Management210.0Annually
- Originating MLS: GLVAR_LAS
- County: Clark
- Zoning: 177-22-116-046
- View: None
- Fencing: BlockBack Yard
- Utilities: Underground UtilitiesPhotovoltaics None
- Water: Public
- Sewer: Public Sewer
- Source: GLVAR_LAS
- Ownership: Single Family Residential
This listing courtesy of Angela A. Valenzuela , Coldwell Banker Premier
Monthly Payment
- Principal & Interest $
- Property Taxes $
- Home Insurance $
- VA Funding Fee $

 New - 1 day ago