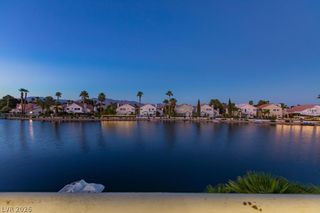
9005 Robinson Ridge Drive, Las Vegas, NV 89117
- 4 beds |
- 3 baths |
- 3,029 sqft
 Single-Family Home
  Built in 1991
  5,227sqft lot
 2 car garage
  $395/sqft
  Listed 18 days ago
Property Description
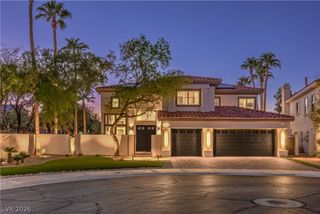
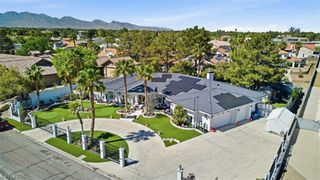
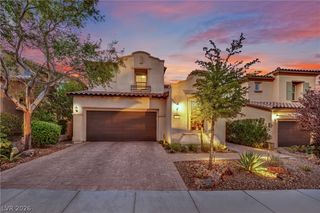
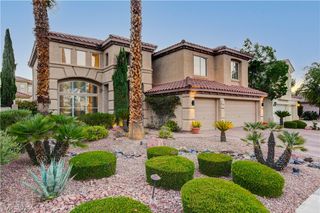
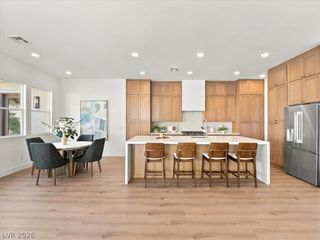
Stunning extensively remodeled residence located within the guard-gated Canyon Gate Country Club community. From the moment you enter the home past the private courtyard, you'll notice the soaring ceilings, dramatic arched windows, designer lighting and contemporary finishes create an impressive first impression. The showpiece kitchen features sleek custom cabinetry, walk-in pantry, quartz countertops, marble backsplash, an expansive island, premium built-in appliances, wine/beverage fridge, Sub-Zero fridge and a built-in Miele coffee maker. Spacious family room anchored by a floor-to-ceiling fireplace surround. Tons of natural light. The expansive primary retreat offers its own sitting area, wet bar with a wine/beverage fridge, balcony, and a 2 sided fireplace, while beautifully updated bathrooms feature frameless glass showers, large soaking tub, walk-in closet, designer tile and modern finishes. Additional flexible living spaces provide excellent options for a home office, media room or guest accommodations. Outside, enjoy a private courtyard-style backyard surrounded by mature landscaping, travertine pavers, and multiple areas for relaxing or entertaining. Canyon Gate offers a beautiful golf course setting, lakes, mature landscaping and 24-hour guard-gated access in a convenient central Las Vegas location. Adding to its appeal, Canyon Gate was recently ranked the No. 1 neighborhood in the Las Vegas Valley in a 2026 Houzeo study reported by the Las Vegas Review-Journal. An exceptional opportunity to own a truly distinctive, move-in-ready home in one of Las Vegas’ most established communities.
- Listing Status:
- Active
- Data Last Updated:
- October 5, 2026 at 7:16AM
- Listing Office:
- Galindo Group Real Estate : 702-501-9963
- Listing Agent:
- Donovan Reyes : (702) 882-1953
- Contact:
- (702) 882-1953
- MLS ID:
- 2818624

- General: BalconyBarbecueCourtyardPatioPrivate Yard
- Style: Two Story
- Other Structures: BalconyPatioCovered
- Parking: AttachedGaragePrivate
- Roofing: Tile
- Windows: BlindsDouble Pane Windows
- General: 2
- HOA Amenities: GatedSecurityAssociation ManagementRecreation FacilitiesSecurity400.0Monthly
- Originating MLS: GLVAR_LAS
- County: Clark
- Zoning: 163-05-318-035
- Fencing: BlockBack YardStucco Wall
- Utilities: Underground UtilitiesPhotovoltaics None
- Water: Public
- Sewer: Public Sewer
- Source: GLVAR_LAS
This listing courtesy of Donovan Reyes , Galindo Group Real Estate
Monthly Payment
- Principal & Interest $
- Property Taxes $
- Home Insurance $
- VA Funding Fee $

 New - 3 days ago