$289,950

9050 West Warm Springs Road 2009, Las Vegas, NV 89148

  • 2 beds |
  • 2 baths |
  • 936 sqft
  • Property Icon Condominium
  • Property Year Built Icon Built in 2004
  • Property Lot Size Icon4,718sqft lot
  • Property Parking Icon —— car garage
  • Property Price Per Square Feet Icon $310/sqft
  • Property List Date Icon Listed 2 months ago

Property Description

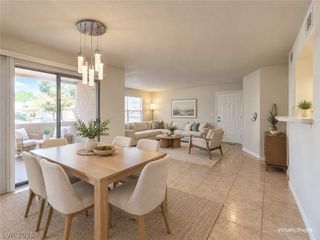
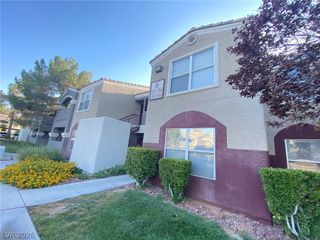
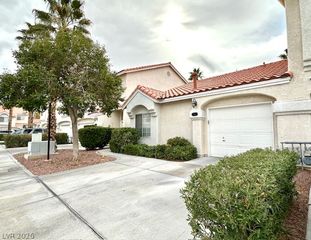
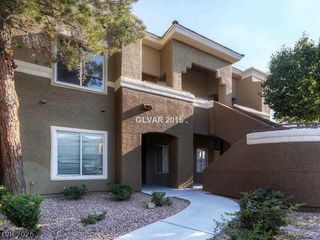
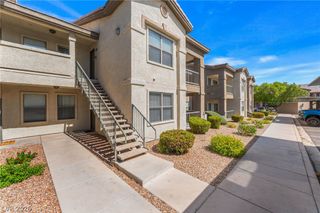
****Seller to credit the Buyer 1% of the final Sales price towards Closing Costs **** Experience turnkey luxury where modern elegance meets everyday comfort. Meticulously renovated with premium finishes and brand-new essentials, this exceptional home offers the feel of new construction within a well-established, highly desirable community. The heart of the home has been completely transformed with custom cabinetry, sleek quartz countertops, a contemporary designer backsplash, and stylish custom lighting and ceiling fans throughout. The beautifully updated kitchen is equipped with brand-new stainless steel appliances, including a stove, microwave, and refrigerator, making it truly move-in ready. Both bathrooms have been fully remodeled with stunning marble and designer tile, complemented by modern fixtures and upscale finishes that create a spa-inspired retreat. Additional upgrades include a brand-new water heater and a high-capacity washer for added convenience. Enjoy resort-style amenities with access to the community clubhouse, featuring a fully equipped fitness center, sparkling pool, and heated spa. HOA dues include water and trash service for added value and peace of mind. Ideally located near Durango Station, Red Ridge Park, shopping, dining, and entertainment, this beautifully upgraded home combines luxury, comfort, and convenience in one exceptional package. Every detail has been thoughtfully finished to impress.

Listing Status:
Active
Data Last Updated:
August 11, 2026 at 9:17PM
Listing Office:
Redfin : 702-930-8408
Listing Agent:
Karen Gradington : (702) 301-9130
Contact:
702-930-8408
MLS ID:
2783690
  • General: Bedroom on Main LevelCeiling Fan(s)Primary DownstairsWindow Treatments
  • Appliances: DryerDishwasherDisposalGas RangeMicrowaveRefrigeratorWasher
  • Laundry: Gas Dryer HookupMain LevelLaundry Room
  • Flooring: CarpetLaminate
  • A/C: Central AirElectric
  • Heating: CentralGas
  • Fireplace: GasLiving RoomFireplaceFireplaces: 1
  • General: Balcony
  • Style: Two Story
  • Other Structures: Balcony
  • Pool: Community
  • Parking: AssignedCoveredDetached Carport
  • Roofing: Tile
  • Windows: Blinds
  • General: 2
  • HOA Amenities: Basketball CourtClubhouseFitness CenterGatedPlaygroundPoolSpa/Hot TubAssociation ManagementMaintenance GroundsRecreation FacilitiesTrashWater259.0Monthly
  • Originating MLS: GLVAR_LAS
  • County: Clark
  • Zoning: 176-05-414-341
  • Fencing: None
  • Utilities: Underground UtilitiesPhotovoltaics None
  • Water: Public
  • Sewer: Public Sewer
  • Source: GLVAR_LAS

This listing courtesy of Karen Gradington , Redfin

Monthly Payment

$Est. Payment
  • Principal & Interest $
  • Property Taxes $
  • Home Insurance $
  • VA Funding Fee $

Ready to Start a VA Loan?

Get Started Veterans United Home LoansNMLS #1907  â€ 
Interest rates used in the VA mortgage calculator are shown for illustrative purposes only. Your rate may differ based on a variety of factors, including your credit score and the current market conditions. To get your personalized interest rate, start your quote online.

Location

Similar Listings Nearby