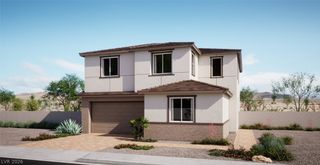
9121 TUXPAN Street, Las Vegas, NV 89131
- 4 beds |
- 3 baths |
- 2,400 sqft
 Single-Family Home
  Built in 2012
  7,841sqft lot
 3 car garage
  $288/sqft
  Listed 1 month ago
Property Description
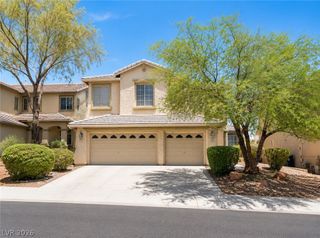
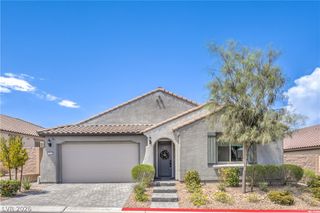
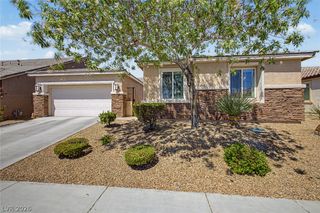
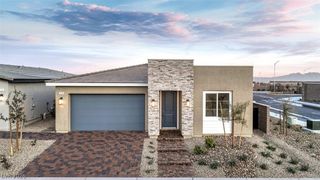
**PRIDE OF OWNERSHIP** shines throughout this beautifully maintained single-story home located in a highly desirable gated community where opportunities to purchase are rare. Offering 4 bedrooms, 3 full bathrooms, a 3-car garage, a pool and spa, and no rear neighbors, this exceptional property delivers approximately 2,400 square feet of thoughtfully designed living space. Step inside to soaring vaulted ceilings and an open-concept floor plan filled with natural light. The spacious kitchen features upgraded cabinetry, granite countertops, stainless steel appliances, abundant storage, and a large breakfast bar that opens seamlessly to the dining and living areas, creating the perfect space for everyday living and entertaining. Ceiling fans throughout, security screens, and roll-down shades provide added comfort and peace of mind. The spacious primary suite offers direct backyard access and a spa-like ensuite bathroom with dual vanities, a soaking tub, separate shower, and oversized walk-in closet. The flexible floor plan also includes a convenient Jack-and-Jill bathroom connecting bedrooms two and three, while bedroom three features a custom Murphy bed with a built-in desk that conveys with the home. Step outside to your private backyard retreat featuring a sparkling pool and spa, covered patio, synthetic turf, fire pit gathering area, and no rear neighbors or through traffic behind the home. The oversized 7,841 sq. ft. lot offers plenty of room to relax, entertain, and enjoy the Las Vegas lifestyle, while the extended paved front parking area provides additional off-street parking for multiple vehicles, complementing the spacious 3-car garage. Conveniently located near the 215 Beltway, shopping, dining, parks, and everyday amenities, this home offers an exceptional combination of privacy, functionality, and location. Rarely does a home become available with this blend of features, outdoor living, and parking flexibility.
- Listing Status:
- Active
- Data Last Updated:
- August 11, 2026 at 8:18PM
- Listing Office:
- Signature Real Estate Group : 702-799-9598
- Listing Agent:
- Peter Torsiello : (702) 743-2333
- MLS ID:
- 2788661

- General: PatioSprinkler/Irrigation
- Style: One Story
- Other Structures: PatioCovered
- Pool: Pool/Spa Combo
- Parking: AttachedGaragePrivateRV Hook-Ups
- Roofing: Tile
- Windows: Double Pane WindowsWindow Treatments
- General: 1
- HOA Amenities: GatedParkAssociation ManagementReserve Fund75.0Monthly
- Originating MLS: GLVAR_LAS
- County: Clark
- Zoning: 125-01-311-005
- View: Mountain(s)View
- Fencing: BrickBack Yard
- Utilities: Cable AvailablePhotovoltaics None
- Water: Public
- Sewer: Public Sewer
- Source: GLVAR_LAS
- Ownership: Single Family Residential
This listing courtesy of Peter Torsiello , Signature Real Estate Group
Monthly Payment
- Principal & Interest $
- Property Taxes $
- Home Insurance $
- VA Funding Fee $

 New - 1 day ago