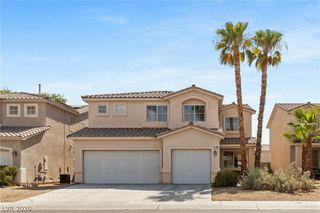
9174 Quiet Sky Street, Las Vegas, NV 89123
- 4 beds |
- 3 baths |
- 2,169 sqft
 Single-Family Home
  Built in 2001
  6,534sqft lot
 2 car garage
  $270/sqft
  Listed 11 days ago
Property Description
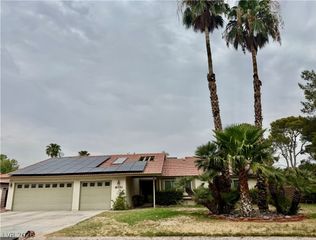
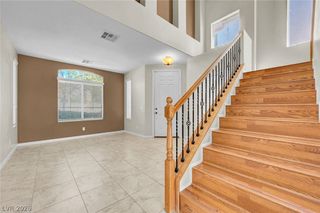
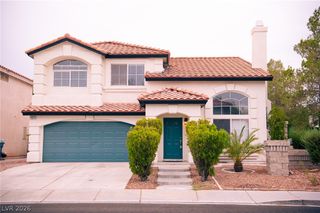
If you're looking for a home with stylish updates, a functional floor plan, and an incredible backyard, this one checks all the boxes. Located in a desirable neighborhood near Silverado Ranch, this beautifully refreshed 4-bedroom home offers the perfect combination of comfort, space, and modern conveniences. Inside, you'll find luxury vinyl plank flooring throughout the living areas and bedrooms, with tile in the wet areas. The inviting sunken family room features plantation shutters and a sophisticated electric fireplace, creating a warm and welcoming space to relax or entertain. The updated kitchen offers a bright, open feel with stainless steel appliances, ample cabinetry, and great workspace for everyday living. Throughout the home you'll appreciate thoughtful custom built-ins in the bedrooms, pantry, and laundry room, providing exceptional storage and organization. All four bedrooms are located upstairs, including a spacious primary suite with a ceiling fan, walk-in closet, dual sinks, and an ensuite bath. The secondary bedrooms are generously sized and offer flexibility for family, guests, or a home office. Step outside to your own private backyard oasis. The oversized covered patio is perfect for entertaining, while the sparkling, separately fenced pool creates the ideal setting to cool off during warm Las Vegas days. The spacious backyard offers plenty of room to relax, play, and enjoy outdoor living. This smart home is equipped with Ecobee thermostats, Leviton smart switches, a smart front door lock, and an outdoor camera system, offering convenience, efficiency, and added security. With its desirable location, spacious layout, thoughtful updates, resort-style backyard, and move-in-ready condition, this exceptional home is ready for its next owner to enjoy. Welcome home!
- Listing Status:
- Active
- Data Last Updated:
- August 11, 2026 at 5:16PM
- Listing Office:
- Redfin : 702-930-8408
- Listing Agent:
- Lori Garlick : (702) 274-8271
- Contact:
- 702-930-8408
- MLS ID:
- 2804106

- General: PatioPrivate Yard
- Style: Two Story
- Other Structures: PatioCovered
- Pool: In GroundPrivate
- Parking: AttachedGarageInside EntrancePrivate
- Roofing: Tile
- Windows: BlindsDouble Pane WindowsPlantation Shutters
- General: 2
- HOA Amenities: Association Management55.0Monthly
- Originating MLS: GLVAR_LAS
- County: Clark
- Zoning: 177-22-618-022
- Fencing: BlockBack Yard
- Utilities: Underground UtilitiesPhotovoltaics None
- Water: Public
- Sewer: Public Sewer
- Source: GLVAR_LAS
This listing courtesy of Lori Garlick , Redfin
Monthly Payment
- Principal & Interest $
- Property Taxes $
- Home Insurance $
- VA Funding Fee $

 New - 12 hours ago