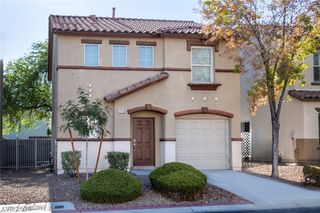
9176 Badby Avenue, Las Vegas, NV 89148
- 3 beds |
- 3 baths |
- 1,390 sqft
 Single-Family Home
  Built in 2004
  1,742sqft lot
 1 car garage
  $245/sqft
  Listed 18 days ago
Property Description
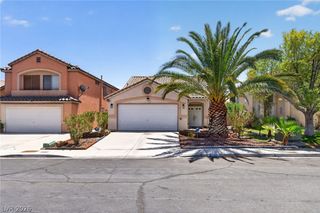
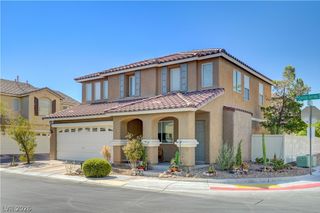
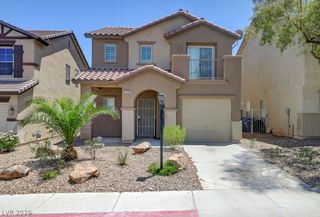
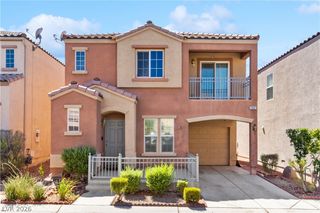
Welcome to this beautiful two-story home located in the highly desirable Southwest area! This inviting home offers a functional open floor plan with 3 spacious bedrooms, 2.5 bathrooms, and a 1-car garage with a partially covered driveway. Step inside to a bright and comfortable living space with plenty of natural light throughout. The kitchen overlooks the dining area and living room, creating a seamless flow that is perfect for everyday living or entertaining. The primary bedroom features a walk-in closet, and one of the secondary bedrooms also offers a walk-in closet, providing great additional storage. Enjoy low-maintenance living with a charming front porch area, perfect for morning coffee or relaxing outside. The community offers great amenities, including 2 pools, a park, playground, and guest parking. Conveniently located near the 215 freeway, shopping, dining, schools, parks, hiking trails, and Wet ’n’ Wild. This home is also right around the corner from Durango Casino & Resort and close to nearby hospitals and medical facilities. Don’t miss your chance to own a wonderful home in one of the most convenient areas of Las Vegas!
- Listing Status:
- Active
- Data Last Updated:
- August 11, 2026 at 4:16PM
- Listing Office:
- Real Broker LLC : 702-853-2444
- Listing Agent:
- Briana Sanderson : (702) 808-6150
- MLS ID:
- 2803280

- General: Patio
- Style: Two Story
- Other Structures: Patio
- Pool: Community
- Parking: AttachedGarageGarage Door OpenerInside EntrancePrivate
- Roofing: Tile
- General: Drywall2
- HOA Amenities: PlaygroundPoolAssociation Management90.0Monthly
- Originating MLS: GLVAR_LAS
- County: Clark
- Zoning: 176-08-113-102
- Fencing: None
- Utilities: Underground UtilitiesPhotovoltaics Third-Party Owned
- Water: Public
- Sewer: Public Sewer
- Source: GLVAR_LAS
This listing courtesy of Briana Sanderson , Real Broker LLC
Monthly Payment
- Principal & Interest $
- Property Taxes $
- Home Insurance $
- VA Funding Fee $


 New - 12 hours ago