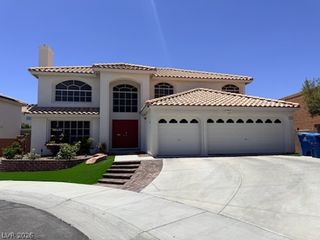
9317 Jadecrest Drive, Las Vegas, NV 89134
- 7 beds |
- 4 baths |
- 3,432 sqft
 Rental
  Built in 1993
  6,534sqft lot
 3 car garage
  $1/sqft
  Listed 17 days ago
Property Description
Welcome to this beautiful and incredibly spacious 2-story home with a sprawling 3,400+ sq ft, 7 bedrooms, and 4 bathrooms! From the moment you step inside, you’re greeted by soaring cathedral ceilings, an impressive oversized chandelier, beautiful crown molding, and elegant chandeliers throughout the home that give it a grand and inviting feel. The spacious layout offers plenty of room for everyone, including a convenient downstairs bedroom that’s perfect for guests, extended family, or a home office. The kitchen features a French-door refrigerator, double sink, new oven, and a spacious butler’s pantry, making it both functional and ideal for entertaining. The living room boasts custom built-in bookshelves, while ceiling fans and plantation-style shutters throughout the home add comfort and character.The expansive primary suite features an updated bathroom complete with a relaxing jacuzzi tub. The home has been freshly painted and also includes a new water heater, water softener, and brand-new exterior garage doors. Step outside to your own private retreat! The large backyard features a gated pool with beautiful mini waterfalls, creating the perfect setting to relax, entertain, and enjoy Summerlin living.
- Listing Status:
- Active
- Data Last Updated:
- October 5, 2026 at 7:16AM
- Listing Office:
- Select Properties Group : 702-626-0741
- Listing Agent:
- Noah Grodko : (702) 827-6525
- Contact:
- (702) 827-6525
- MLS ID:
- 2819002

- General: Private Yard
- Style: Two Story
- Pool: In GroundPrivateWaterfall
- Parking: GaragePrivate
- Roofing: Tile
- Windows: Blinds
- General: FrameStucco2
- Originating MLS: GLVAR_LAS
- County: Clark
- Zoning: 138-19-611-013
- View: Mountain(s)View
- Fencing: BlockBack Yard
- Utilities: Cable Available
- Source: GLVAR_LAS
This listing courtesy of Noah Grodko , Select Properties Group