9321 Quail Ridge Drive 24, Las Vegas, NV 89134
- 2 beds |
- 2 baths |
- 1,384 sqft
 Single-Family Home
  Built in 1991
  6,970sqft lot
 2 car garage
  $329/sqft
  Listed 12 hours ago
Property Description
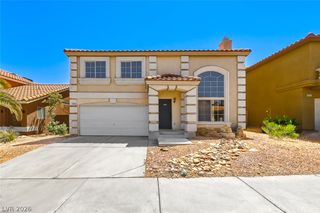
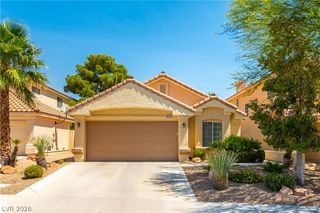
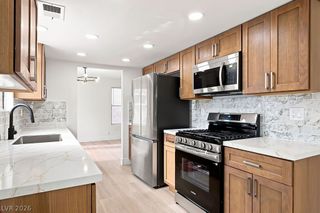
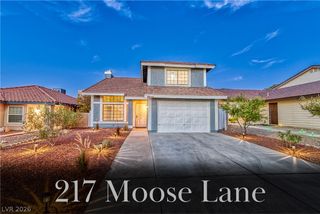
PRIDE of ownership and care for this single-story home in Sun City Summerlin. This charming 2-bedroom, 2-bathroom residence offers 1,384 square feet of living space. Updated features include: New exterior paint in 2026. NEW water softener in 2025. All NEW irrigation lines in 2026. NEW AC/furnace in 2022. Bathrooms remodeled in 2021 with marble countertops and new toilets. Plantation shutters throughout home. The exterior features a desert landscaping, an expansive yard, a welcoming courtyard, and a screened porch perfect for enjoying Las Vegas cool mornings and evening sunsets. Inside, natural light fills the open-concept living areas, enhanced by vaulted ceilings and elegant tile flooring throughout. The kitchen boasts granite countertops and stainless steel appliances. A two-car garage provides ample storage. This home offers a lifestyle of ease and sophistication within a community known for the 3 golf courses, 4 community centers all with gyms, pools and spas, 2 restaurants, pickleball and tennis courts, baseball/softball, active calendar for residents, and scenic mountain views. Live the dream in this exceptional Las Vegas residence.
- Listing Status:
- Active
- Data Last Updated:
- August 11, 2026 at 4:16PM
- Listing Office:
- Signature Real Estate Group : 702-799-9598
- Listing Agent:
- Suzanne L. Petronzi : (702) 241-5421
- Contact:
- (702) 241-5421
- MLS ID:
- 2807053

- General: CourtyardHandicap AccessiblePrivate YardSprinkler/Irrigation
- Style: One Story
- Pool: Community
- Parking: AttachedGaragePrivate
- Roofing: Tile
- Windows: BlindsDouble Pane Windows
- General: 1
- HOA Amenities: ClubhouseFitness CenterGolf CourseIndoor PoolPoolSpa/Hot TubAssociation ManagementMaintenance GroundsRecreation Facilities230.0Monthly
- Originating MLS: GLVAR_LAS
- County: Clark
- Zoning: 138-18-612-058
- Fencing: None
- Utilities: Underground UtilitiesPhotovoltaics None
- Water: Public
- Sewer: Public Sewer
- Source: GLVAR_LAS
This listing courtesy of Suzanne L. Petronzi , Signature Real Estate Group
Monthly Payment
- Principal & Interest $
- Property Taxes $
- Home Insurance $
- VA Funding Fee $

 New - 1 day ago