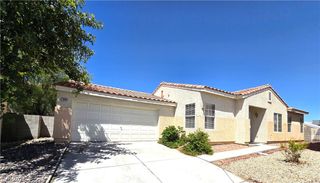
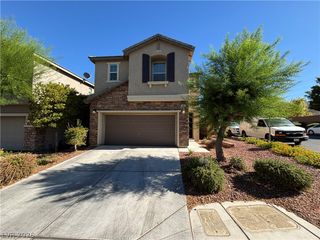
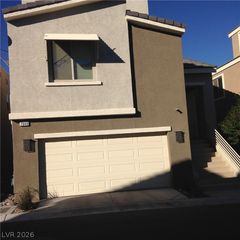
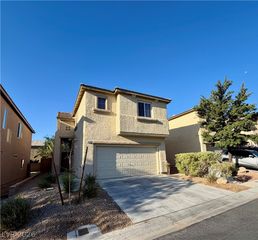
9325 Kent Falls Place, Las Vegas, NV 89143
- 3 beds |
- 3 baths |
- 1,766 sqft
 Rental
  Built in 2025
  2,614sqft lot
 2 car garage
  $1/sqft
  Listed 12 days ago
Property Description
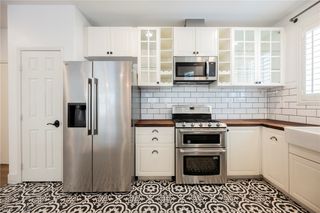
Welcome to this beautifully designed two-story home offering a modern and functional floor plan. The first floor features an open-concept living area with a spacious living room, dining area, and well-appointed kitchen, creating the perfect space for everyday living and entertaining. Enjoy outdoor relaxation on the covered patio just off the main living area. Upstairs, a versatile loft provides additional living space ideal for a home office, media room, or play area. The generous primary suite serves as a comfortable retreat, while two additional bedrooms offer flexibility for family, guests, or workspace needs. Stylish upgrades throughout include quartz kitchen countertops, upgraded cabinetry, luxury vinyl plank flooring, and plush carpeting. Additional conveniences include stainless steel kitchen appliances, a washer and dryer, and window blinds. Located in a desirable community, this home combines comfort, style, and convenience in a move-in ready rental opportunity.This elementary school has a shared attendance boundary with William and Mary Scherkenbach ES. Small dog < 35 lbs or cat is considered. $2,258 (total monthly price of $2,295)
- Listing Status:
- Active
- Data Last Updated:
- August 11, 2026 at 10:16PM
- Listing Office:
- McKenna Property Management : 702-434-4663
- Listing Agent:
- Jenni McKenna : 702-434-4663
- Contact:
- 702-434-4663
- MLS ID:
- 2804174

- General: PatioPrivate YardSprinkler/Irrigation
- Style: Two Story
- Other Structures: PatioCovered
- Pool: Community
- Parking: AttachedFinished GarageGarageGarage Door OpenerInside EntrancePrivate
- Roofing: PitchedTile
- Windows: BlindsWindow Treatments
- General: FrameStucco2
- Road/Access: Paved
- HOA Amenities: Pool
- Originating MLS: GLVAR_LAS
- County: Clark
- Zoning: 125-06-818-045
- Fencing: BlockBack Yard
- Utilities: Cable AvailableUnderground Utilities
- Sewer: Public Sewer
- Source: GLVAR_LAS
This listing courtesy of Jenni McKenna , McKenna Property Management

 New - 1 day ago