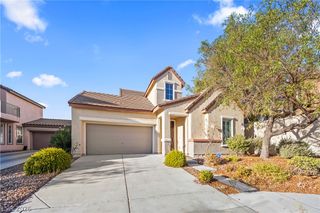
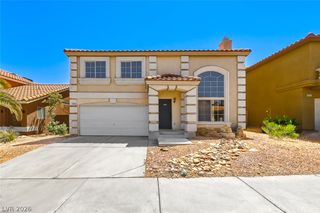
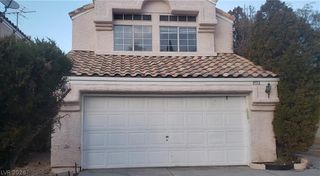
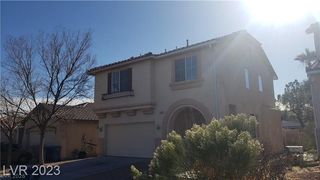
9360 Aston Martin Drive, Las Vegas, NV 89117
- 4 beds |
- 3 baths |
- 1,870 sqft
 Single-Family Home
  Built in 1992
  4,792sqft lot
 2 car garage
  $286/sqft
  Listed 2 months ago
Property Description
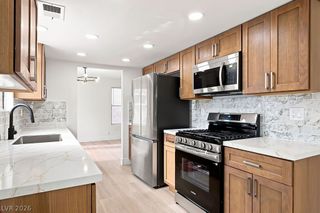
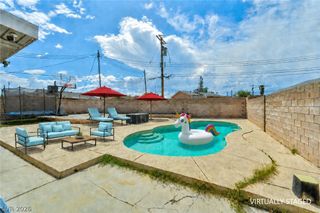
**Experience modern living at its finest in this beautifully maintained home located in the highly desirable Peccole Ranch master-planned community in the heart of Summerlin, Las Vegas.** Offering 1,870 square feet of living space, this residence features four bedrooms, three bathrooms, and a two-car garage. A convenient downstairs bedroom and full bathroom make it ideal for guests, a home office, or multi-generational living. The inviting living room is highlighted by a cozy fireplace, creating a warm and welcoming atmosphere for relaxation and entertaining. Residents enjoy access to outstanding community amenities, including a clubhouse, swimming pool, tennis courts, BBQ areas, parks, a pet park, scenic walking trails, and beautifully maintained mature landscaping. Perfectly situated in a prime location, this home provides easy access to top-rated schools, premier shopping, dining, entertainment, fitness centers, the renowned Red Rock Hotel, breathtaking Red Rock Canyon National Conservation Area, and the vibrant Downtown Summerlin. With convenient access to major freeways, commuting throughout the Las Vegas Valley is effortless. This exceptional home offers the perfect blend of comfort, convenience, lifestyle, and value, making it an outstanding opportunity for its next owner.
- Listing Status:
- Active
- Data Last Updated:
- August 11, 2026 at 6:16PM
- Listing Office:
- BHHS Nevada Properties : 702-312-7070
- Listing Agent:
- Lisa P. Nguyen : (702) 720-9880
- Contact:
- (702) 720-9880
- MLS ID:
- 2786299

- General: Private Yard
- Style: Two Story
- Pool: AssociationCommunity
- Parking: AttachedGaragePrivate
- Roofing: Tile
- Windows: Blinds
- General: 2
- HOA Amenities: ClubhouseDog ParkParkPoolSpa/Hot TubTennis Court(s)Association Management132.0Monthly
- Originating MLS: GLVAR_LAS
- County: Clark
- Zoning: 163-06-512-054
- Fencing: BrickBack Yard
- Utilities: Underground UtilitiesPhotovoltaics None
- Water: Public
- Sewer: Public Sewer
- Source: GLVAR_LAS
This listing courtesy of Lisa P. Nguyen , BHHS Nevada Properties
Monthly Payment
- Principal & Interest $
- Property Taxes $
- Home Insurance $
- VA Funding Fee $

 New - 14 hours ago