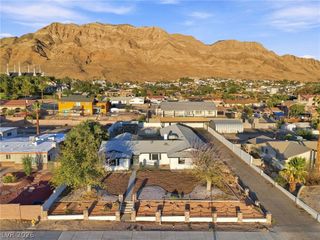
948 Sugar Springs Drive, Las Vegas, NV 89110
- 5 beds |
- 4 baths |
- 2,901 sqft
 Single-Family Home
  Built in 1999
  0.46acre lot
 3 car garage
  $259/sqft
  Listed 3 months ago
Property Description
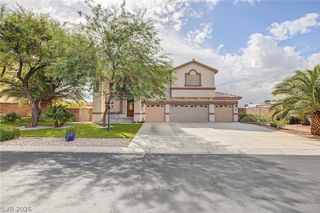
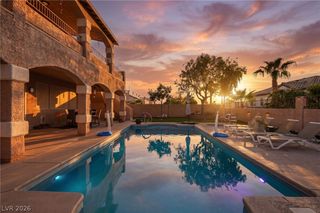
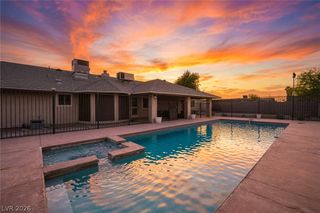
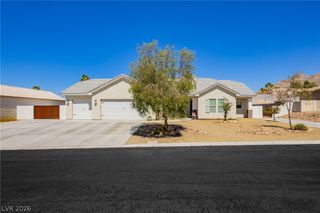
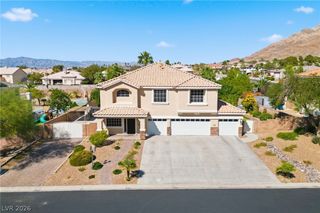
$100K in recent Remodel Upgrades Just Completed on this TurnKey Property! Discover unparalleled comfort and sophisticated living in this expansive single-family residence on a cul-de-sac lot, where every detail is designed for an elevated lifestyle. This splendid home boasts 5 generously sized bedrooms and 3.5 bathrooms across a single story, offering a seamless blend of space and accessibility. With 2,701 square feet of living area nestled on a vast 0.46-acre lot, there is ample room. Also, a 200 sf Casita/Shop/Shed/Pool House with A/C, Heat plus brand new laminate floors with double doors to the rear yard/pool. Step inside to a welcoming entry with tiled flooring, leading to an open-concept kitchen featuring custom painted cabinetry, new quartz waterfall island with full backsplash countertops and newly installed appliances This culinary space flows effortlessly into a living area adorned with rich wood flooring, vaulted ceilings, a modern fireplace, and large glass sliders/picture windows that open to the outdoor oasis. The primary bathroom is a retreat with a spacious dual-sink vanity and a separate tub and shower, while other bathrooms offer convenient amenities like a walk-in shower with fold down bench and an accessible walk-in tub. A dedicated laundry space with a utility sink and extensive cabinetry adds to the home's functionality. Outside, the property transforms into a private desert oasis. Enjoy a large private yard with a refreshing newly remodeled quartz plaster with new tile inground pool and gas heater, perfect for sunny enjoyment, alongside a covered patio with pavers, a BBQ stub, and lush artificial turf. Wrought iron security door and courtyard enhance the home's curb appeal, all set against a majestic mountain backdrop high on Sunrise Mtn. Plus high end Rolladen rolling shutters and a new epoxied garage floor. Be sure to check out the Virtual Tour Link to the Matterport walking tour to see everything about this great home. Welcome Home!
- Listing Status:
- Active
- Data Last Updated:
- October 5, 2026 at 5:18AM
- Listing Office:
- Realty ONE Group, Inc : 702-898-7575
- Listing Agent:
- Mark T. Krempel : (702) 523-8929
- Contact:
- markkrempel@gmail.com
- MLS ID:
- 2789488

- General: BarbecueCourtyardOut Building(s)PorchPatioPrivate YardSprinkler/IrrigationGuest HouseOutbuildingWorkshop
- Style: One Story
- Other Structures: Guest HouseOutbuildingWorkshopPorchPatioCovered
- Pool: FencedGas Heat
- Parking: AttachedExterior Access DoorEpoxy FlooringFinished GarageGarageGarage Door OpenerInside EntrancePrivateRV PotentialRV Access/Parking
- Roofing: Tile
- Windows: Double Pane Windows
- General: FrameStucco1
- HOA Amenities: Association Management130.0Quarterly
- Originating MLS: GLVAR_LAS
- County: Clark
- Zoning: 140-26-311-018
- View: CityMountain(s)Strip ViewView
- Fencing: BlockBack Yard
- Current Use: Residential
- Utilities: Cable AvailableUnderground UtilitiesPhotovoltaics None
- Water: Public
- Sewer: Public Sewer
- Source: GLVAR_LAS
This listing courtesy of Mark T. Krempel , Realty ONE Group, Inc
Monthly Payment
- Principal & Interest $
- Property Taxes $
- Home Insurance $
- VA Funding Fee $

 New - 3 days ago