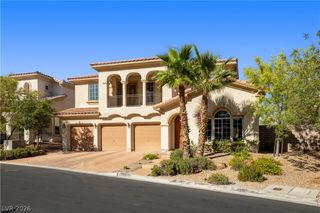
9529 Grand Canal Drive, Las Vegas, NV 89117
- 5 beds |
- 3 baths |
- 3,281 sqft
 Single-Family Home
  Built in 1996
  6,534sqft lot
 2 car garage
  $311/sqft
  Listed 16 hours ago
Property Description
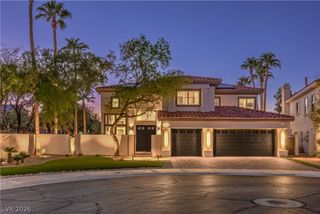
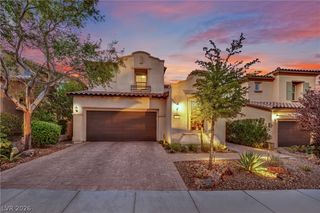
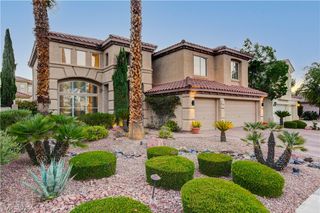
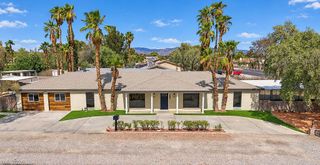
Peccole Ranch. One of THE most popular areas in Vegas. The school is around the corner & the clubhouse & walking trails/tennis are across the street for easy access. Summerlin perks include Red Rock Canyon, The Ballpark, Farmers Market, & over 300 parks of all sizes including 30 major city managed parks & neighborhood parks. The owners have remodeled several key areas in their home. Here is the list of features that make this house a home ! : *Marble flooring *Built-in executive desk/workspace *Gas fireplace *Outdoor BBQ gas hookup *New pool heater *New pool filtration system *Built-in electric pool cover *New water treatment system *Tankless water heater *Garage built-in storage *Built-in closet storage *Plantation shutters *New Google Nest systems *New SimpliSafe security/surveillance system *Security gate *Security storm/security door Peccole Ranch has community events, is located in central Summerlin. 3 minutes from Tivoli Village shopping, 5 minutes to Red Rock shopping, 7 minutes to 215.
- Listing Status:
- Active
- Data Last Updated:
- October 5, 2026 at 8:18PM
- Listing Office:
- The Home Shop : 702-688-6315
- Listing Agent:
- Laura M. Chapman : (702) 919-3500
- Contact:
- (702) 919-3500
- MLS ID:
- 2823053

- General: BarbecueCourtyardPorchPatioPrivate YardSprinkler/Irrigation
- Style: Two Story
- Other Structures: PorchPatio
- Pool: In GroundPrivatePool/Spa Combo
- Parking: AttachedGarageInside EntrancePrivateShelves
- Roofing: Tile
- Windows: Plantation Shutters
- General: 2
- HOA Amenities: ParkSecurityTennis Court(s)Association ManagementCommon AreasReserve FundSecurityTaxes138.0Monthly
- Originating MLS: GLVAR_LAS
- County: Clark
- Zoning: 163-06-618-006
- Fencing: BlockBack Yard
- Utilities: Cable AvailableUnderground Utilities
- Water: Public
- Sewer: Public Sewer
- Source: GLVAR_LAS
- Ownership: Single Family Residential
This listing courtesy of Laura M. Chapman , The Home Shop
Monthly Payment
- Principal & Interest $
- Property Taxes $
- Home Insurance $
- VA Funding Fee $

 New - 16 hours ago