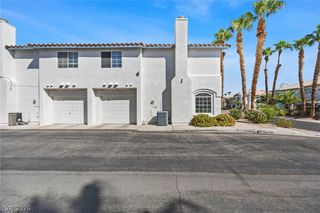
9532 Eagle Valley Drive, Las Vegas, NV 89134
- 2 beds |
- 2 baths |
- 1,359 sqft
 Town Home
  Built in 1992
  3,049sqft lot
 2 car garage
  $316/sqft
  Listed 3 days ago
Property Description
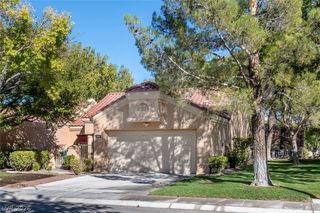
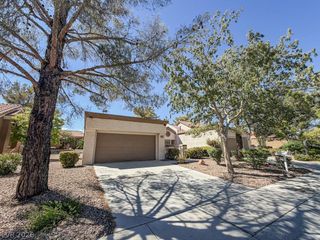
Welcome to refined desert living in this fully renovated 1,359 sq. ft. townhome, ideally located in the premier 55+ community of Sun City Summerlin. This beautifully reimagined two bedroom residence blends modern, warm elegance with a bright and open design. The living room features soaring vaulted ceilings and a stunning designer feature wall with a contemporary electric fireplace, creating an inviting focal point for everyday living and entertaining. The open-concept kitchen, dining, and living areas blend effortlessly into one light-filled gathering space, where expansive windows and sliding glass doors invite abundant natural light and create a bright, airy atmosphere. The beautifully appointed kitchen features warm white shaker and white oak cabinetry, an oversized center island, and stunning quartz waterfall-edge countertops, balancing timeless elegance with modern functionality. The spacious primary suite is a private retreat, complete with vaulted ceilings, a walk-in closet, and a charming bay window that enhances the room's light and inviting feel. A gated front courtyard and tranquil rear patio provide the perfect settings for morning coffee, evening entertaining, or simply enjoying the peaceful surroundings—creating a warm, resort-inspired lifestyle in the heart of Summerlin.
- Listing Status:
- Active
- Data Last Updated:
- October 5, 2026 at 1:18PM
- Listing Office:
- Realty ONE Group, Inc : 702-898-1010
- Listing Agent:
- John Vojta : (702) 589-6429
- Contact:
- (702) 589-6429
- MLS ID:
- 2823807

- General: CourtyardPatioSprinkler/Irrigation
- Style: One Story
- Other Structures: PatioCovered
- Pool: Community
- Parking: AttachedFinished GarageGarageGarage Door OpenerPrivate
- Roofing: Tile
- Windows: Double Pane Windows
- General: 1
- HOA Amenities: Basketball CourtClubhouseFitness CenterGolf CourseIndoor PoolPickleballPoolSpa/Hot TubSecurityTennis Court(s)Association ManagementMaintenance GroundsRecreation FacilitiesSecurity230.0Monthly
- Originating MLS: GLVAR_LAS
- County: Clark
- Zoning: 138-18-710-093
- Fencing: None
- Utilities: Underground UtilitiesPhotovoltaics None
- Water: Public
- Sewer: Public Sewer
- Source: GLVAR_LAS
This listing courtesy of John Vojta , Realty ONE Group, Inc
Monthly Payment
- Principal & Interest $
- Property Taxes $
- Home Insurance $
- VA Funding Fee $

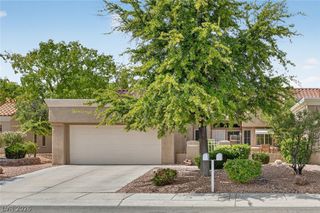
 New - 2 days ago