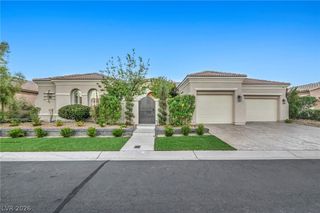
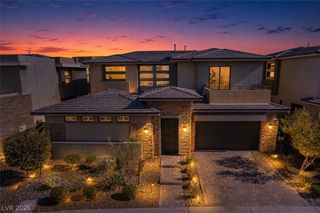
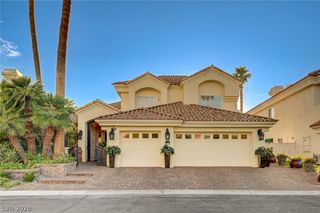
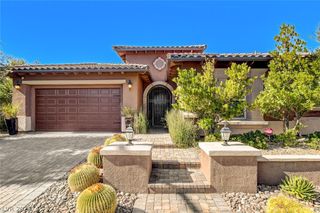
9601 Canyon Mesa Drive, Las Vegas, NV 89144
- 4 beds |
- 3 baths |
- 3,500 sqft
 Single-Family Home
 Built in 2001
 10,454sqft lot
 2 car garage
 $557/sqft
 Listed 1 month ago
Property Description
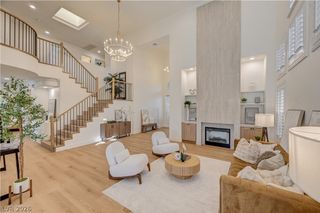
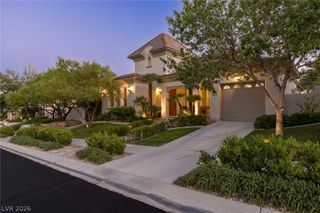
Among Summerlin's most distinguished addresses, this TPC Canyon home offers an exceptional combination of location, views, and refined livability. Golf course and mountain views frame the property on one of the community's most desirable lots, while the interior delivers a gourmet kitchen with quartz countertops, a large island, stainless appliances, 2 dishwashers and a wet bar purpose-built for hosting. High-quality locking screens throughout speak to the thoughtful, detail-oriented upgrades found at every turn. The backyard has a resort-style pool and spa, waterfall feature, BBQ station, dual Bromic heaters, a misting system, and expansive patio with multiple seating areas — all designed for effortless desert entertaining. Four bedrooms with blackout curtains, soaring ceilings, and an oversized garage with epoxy flooring, built-in storage, and dual cooling units reflect the thoroughness evident throughout this exceptional home. Tesla charger in garage. *Furniture can be purchased outside of escrow.
- Listing Status:
- Active
- Data Last Updated:
- November 19, 2026 at 7:21AM
- Listing Office:
- Realty ONE Group, Inc : 702-898-7575
- Listing Agent:
- Rachel N. Wilson : (714) 305-0421
- Contact:
- (714) 305-0421
- MLS ID:
- 2826711

- General: Built-in BarbecueBarbecueCourtyardPatioPrivate YardWater FeatureIn GroundOutdoor Hot Tub
- Style: One Story
- Other Structures: PatioCovered
- Pool: HeatedIn GroundPrivatePool/Spa ComboWaterfall
- Parking: Air Conditioned GarageAttachedEpoxy FlooringGarageGarage Door OpenerInside EntrancePrivateShelvesStorage
- Roofing: Tile
- Windows: BlindsLow-Emissivity Windows
- General: Drywall1
- Road/Access: Golf Course
- HOA Amenities: GatedSecurity125.0Monthly
- Originating MLS: GLVAR_LAS
- County: Clark
- Zoning: 138-30-815-068
- View: CityGolf CourseMountain(s)View
- Fencing: BlockBack YardWrought Iron
- Utilities: Underground UtilitiesPhotovoltaics None
- Water: Public
- Sewer: Public Sewer
- Source: GLVAR_LAS
- Ownership: Single Family Residential
This listing courtesy of Rachel N. Wilson , Realty ONE Group, Inc
Monthly Payment
- Principal & Interest $
- Property Taxes $
- Home Insurance $
- VA Funding Fee $