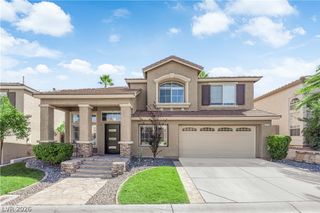
961 Golden Summit Avenue, Las Vegas, NV 89138
- 4 beds |
- 4 baths |
- 2,654 sqft
 Single-Family Home
 Built in 2026
 6,970sqft lot
 2 car garage
 $414/sqft
 Listed 3 days ago
Property Description
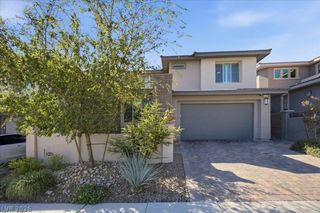
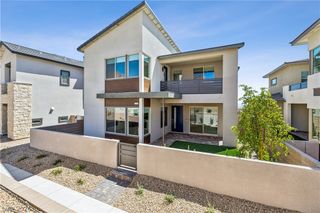
Brand-new, move-in-ready Tri Pointe home in Edgewood near the upcoming Grand Park. This thoughtfully upgraded home offers a welcoming courtyard with elegant pavers sets the tone, while floating stairs, soaring double-height ceilings and expansive windows create a striking, light-filled interior. The open great room features a beautiful linear electric fireplace and connects to a designer kitchen with stainless steel appliances and a generous island. A sliding glass door off the dining area extends entertaining outdoors, with a separate courtyard and covered loggia providing inviting spaces to relax. A downstairs bedroom suite with a full bath offers flexibility for guests. Upstairs, a spacious loft complements the primary suite, featuring a private balcony and an upgraded spa-style shower. Modern design and distinctive outdoor spaces come together for comfortable everyday living.
- Listing Status:
- Active
- Data Last Updated:
- October 23, 2026 at 5:16AM
- Listing Office:
- New Door Residential : 702-659-9005
- Listing Agent:
- Jeffrey A. Galindo : (702) 290-6458
- Contact:
- 702-659-9005
- MLS ID:
- 2828333

- General: BalconyCourtyardPatioPrivate YardIrrigation Sprinklers
- Style: Two Story
- Other Structures: BalconyPatioCovered
- Parking: AttachedFinished GarageGarageInside EntrancePrivate
- Roofing: PitchedTile
- Windows: Low-Emissivity Windows
- General: Drywall2
- HOA Amenities: Association Management76.0Monthly
- Originating MLS: GLVAR_LAS
- County: Clark
- Zoning: 137-22-415-009
- Fencing: BlockBack Yard
- Utilities: Underground UtilitiesPhotovoltaics None220 Volts in Garage
- Water: Public
- Sewer: Public Sewer
- Source: GLVAR_LAS
This listing courtesy of Jeffrey A. Galindo , New Door Residential
Monthly Payment
- Principal & Interest $
- Property Taxes $
- Home Insurance $
- VA Funding Fee $