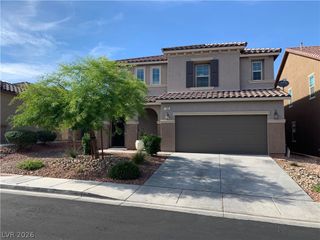
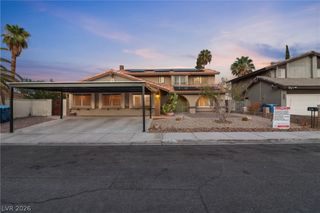
9725 Cascade Falls Avenue, Las Vegas, NV 89117
- 6 beds |
- 3 baths |
- 2,730 sqft
 Rental
  Built in 1989
  6,534sqft lot
 3 car garage
  $1/sqft
  Listed 12 days ago
Property Description
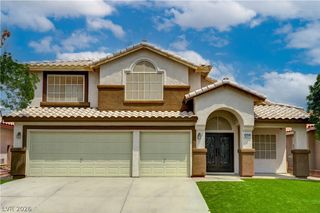
Welcome to a beautifully reimagined residence in the highly sought-after Lakes community, offering the perfect blend of modern luxury and everyday comfort. Situated on a large lot with a sparkling pool, this extensively remodeled home showcases fresh interior and exterior paint, new flooring throughout, remodeled bathrooms with custom cabinetry, updated lighting, and a stunning redesigned kitchen featuring new cabinetry, sleek finishes, and abundant workspace. With 6 spacious bedrooms, this home provides exceptional flexibility for large households, guests, home offices, or multigenerational living. From the moment you enter, you are greeted by dramatic two-story ceilings, expansive windows, and an abundance of natural light that highlights the home's open and airy design. Formal living and dining spaces create an elegant first impression, while the inviting family room with a stylish fireplace offers the perfect setting for relaxing evenings. The remodeled kitchen opens seamlessly to the living areas, creating a functional floor plan ideal for entertaining. The oversized primary suite is a true retreat, featuring vaulted ceilings, large picture windows, generous proportions, and a spa-inspired bathroom with designer finishes, custom vanities, an oversized walk-in shower, and a freestanding soaking tub positioned beside a dual- sided fireplace. Secondary bathrooms have also been tastefully renovated with contemporary finishes. Outside, enjoy a private backyard oasis complete with a refreshing pool, covered patio space, and plenty of room for outdoor entertaining. Located in one of Las Vegas' most desirable master-planned communities, residents enjoy easy access to shopping, dining, parks, recreational amenities, major freeways, and much more. Experience the charm of the community's man-made lake and scenic ponds, home to ducks, geese, and turtles, creating a peaceful setting while remaining close to everything the city has to offer.
- Listing Status:
- Active
- Data Last Updated:
- October 5, 2026 at 12:17PM
- Listing Office:
- Rothwell Gornt Companies : 702-932-8813
- Listing Agent:
- Stefan Crighton : (702) 478-0516
- Contact:
- 702-932-8813
- MLS ID:
- 2821374

- Style: Two Story
- Parking: GaragePrivate
- Roofing: Tile
- General: FrameStucco2
- HOA Amenities: Park
- Originating MLS: GLVAR_LAS
- County: Clark
- Zoning: 163-07-314-019
- Fencing: BrickBack Yard
- Utilities: Cable Available
- Source: GLVAR_LAS
This listing courtesy of Stefan Crighton , Rothwell Gornt Companies