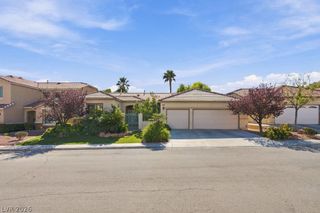
9728 Stellar View Avenue, Las Vegas, NV 89117
- 3 beds |
- 3 baths |
- 2,466 sqft
 Single-Family Home
 Built in 1988
 7,405sqft lot
 3 car garage
 $295/sqft
 Listed 20 hours ago
Property Description
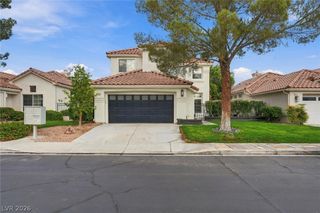
Welcome to 9728 Stellar View Avenue – Your Private Oasis in The Lakes! Discover the perfect blend of comfort, style, and resort-style living in this beautifully upgraded two-story residence located in the highly desirable Lakes community. Offering approximately 2,466 square feet of living space, this spacious home features 3 bedrooms, 2.5 bathrooms, and a generous three-car garage. From the moment you step inside, you'll appreciate the inviting atmosphere, highlighted by soaring ceilings, abundant natural light, warm wood-look flooring, and refreshed finishes throughout. The thoughtfully designed floor plan offers spacious living areas ideal for both everyday comfort and entertaining. The well-appointed kitchen features ample cabinetry, generous counter space, and stainless steel appliances, seamlessly connecting to the main gathering areas. Retreat to the spacious primary suite, your own private sanctuary, complete with an en-suite bathroom and plenty of room to unwind after a long day. Step outside and experience your very own backyard oasis! Enjoy the sparkling swimming pool, mature landscaping, and generous patio space, creating the perfect setting for outdoor dining, entertaining family and friends, or simply relaxing under the beautiful Nevada sunshine. Conveniently located near shopping, dining, entertainment, and major roadways, this exceptional home offers the best of comfortable living and the sought-after Las Vegas lifestyle. Don't miss the opportunity to make this beautiful home yours! Schedule your private showing today and experience everything 9728 Stellar View Avenue has to offer!
- Listing Status:
- Active
- Data Last Updated:
- November 19, 2026 at 2:18AM
- Listing Office:
- Legacy Real Estate Group : 702-786-9457
- Listing Agent:
- Susan Brigola : (702) 210-7528
- MLS ID:
- 2835089

- General: Private Yard
- Style: Two Story
- Pool: In GroundPrivate
- Parking: AttachedExterior Access DoorGarageGarage Door OpenerInside EntrancePrivate
- Roofing: Tile
- Windows: BlindsSkylight(s)
- General: Drywall2
- HOA Amenities: Association Management101.0Quarterly
- Originating MLS: GLVAR_LAS
- County: Clark
- Zoning: 163-07-216-034
- Fencing: BlockBack YardStucco Wall
- Utilities: Underground UtilitiesPhotovoltaics None
- Water: Public
- Sewer: Public Sewer
- Source: GLVAR_LAS
- Ownership: Single Family Residential
This listing courtesy of Susan Brigola , Legacy Real Estate Group
Monthly Payment
- Principal & Interest $
- Property Taxes $
- Home Insurance $
- VA Funding Fee $

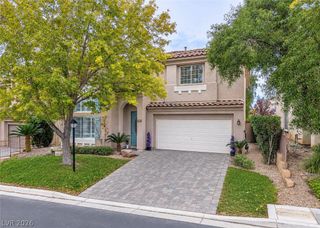
 New - 1 day ago