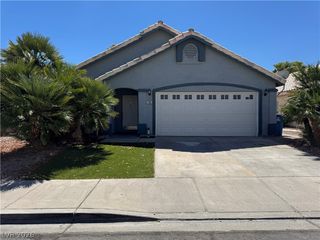
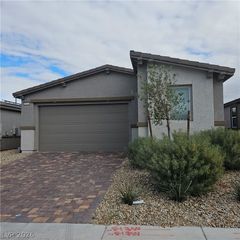
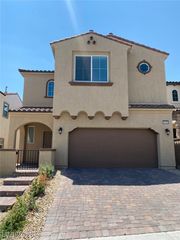
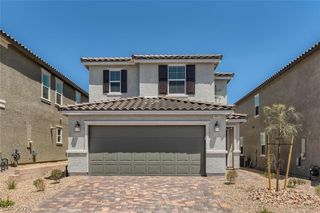
9729 Ponderosa Skye Court, Las Vegas, NV 89166
- 3 beds |
- 3 baths |
- 2,171 sqft
 Rental
 Built in 2016
 5,227sqft lot
 2 car garage
 $1/sqft
 Listed 2 days ago
Property Description
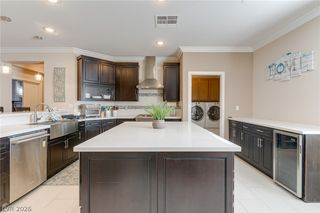
Beautiful single-story rental home featuring an open, airy floor plan in the highly sought-after master-planned community of Skye Canyon. Enjoy an exceptional lifestyle with resort-style amenities at the fabulous Recreation Center, including a sparkling pool, clubhouse, fitness center, basketball courts, parks, and a variety of planned weekly community events. The gourmet kitchen is designed to impress, featuring stainless steel appliances, a spacious center island, granite countertops, abundant cabinetry, and a pantry offering plenty of storage. The kitchen flows seamlessly into the expansive great room, creating the perfect setting for entertaining and everyday living. Pre-wired for sound, the great room opens to a beautiful backyard retreat through triple-track sliding glass doors, complete with a covered patio, paver stone flooring, and convenient automatic electric blinds. Beautiful, low-maintenance flooring adds style and functionality throughout the home. The spacious primary suite offers a private retreat, thoughtfully situated away from the secondary bedrooms and featuring dual vanities, a walk-in closet, and a relaxing soaking tub. With its desirable open-concept design, inviting indoor-outdoor living spaces, and access to outstanding community amenities, this home is perfect for entertaining or simply enjoying the best of everyday living. Make this beautiful home your next home! Ideally located close to shopping, dining, entertainment, and just about everything you need.
- Listing Status:
- Active
- Data Last Updated:
- November 19, 2026 at 1:19PM
- Listing Office:
- Western Realty : 725-204-1177
- Listing Agent:
- John W. Bostedt : (702) 526-6741
- Contact:
- 725-204-1177
- MLS ID:
- 2834941

- General: PatioPrivate YardIrrigation Sprinklers
- Style: One Story
- Other Structures: PatioCovered
- Pool: Community
- Parking: AttachedGarageGarage Door OpenerGuestInside EntrancePrivate
- Roofing: PitchedTile
- Windows: BlindsWindow Treatments
- General: FrameStucco1
- HOA Amenities: Basketball CourtClubhouseFitness CenterGatedBarbecuePlaygroundPickleballParkPoolRecreation RoomSpa/Hot Tub
- Originating MLS: GLVAR_LAS
- County: Clark
- Zoning: 125-07-412-043
- Fencing: BlockBack Yard
- Utilities: Cable AvailableUnderground UtilitiesPhotovoltaics None
- Sewer: Public Sewer
- Source: GLVAR_LAS
This listing courtesy of John W. Bostedt , Western Realty
 New - 1 day ago