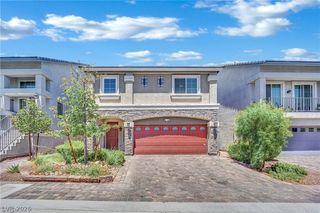
9771 Panther Hollow Street, Las Vegas, NV 89141
- 3 beds |
- 4 baths |
- 2,632 sqft
 Single-Family Home
  Built in 2015
  4,792sqft lot
 2 car garage
  $203/sqft
  Listed 10 days ago
Property Description
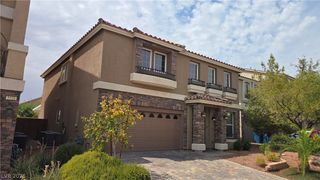
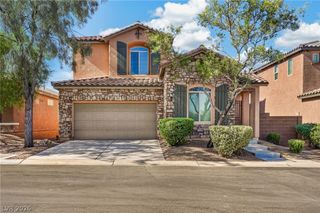
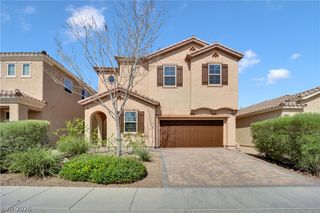
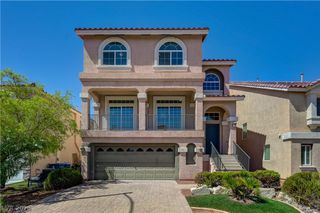
Pride of Ownership throughout! DUAL MASTER SUITES, one up and one down for multi generational living options! 5 wall mounted flat screen TV's and all appliances are included! Discover unparalleled comfort in this meticulously maintained two-story residence, sophisticated living and thoughtful design. With 3 bedrooms and 2.5 bathrooms spread across 2632 square feet, this home provides ample space for relaxation and entertaining. The well-appointed interior features elegant ceiling fans, stylish shutters, and window coverings. Rich hardwood flooring flows through the spacious living areas, complemented by gleaming tile and plush carpeting in various rooms, creating a harmonious and inviting atmosphere. The gourmet kitchen boasts rich wood cabinetry, granite countertops, a central island, and modern pendant lighting, perfect for culinary enthusiasts. Direct patio access from the kitchen connects indoor and outdoor living. The exterior features a charming stucco finish and low maintenance landscape. A spacious covered patio, complete with a ceiling fan, overlooks a private yard, offering an ideal setting for outdoor enjoyment and tranquil moments. The primary bathroom features dual vanities, a generous walk-in shower, and direct access to a spacious walk-in closet, providing a private retreat. This home is situated in a desirable Las Vegas neighborhood in booming SW Las Vegas located minutes from S. Las Vegas Blvd., Southpoint Casino, Silverton, Costco, freeway, shopping, restaurants, parks and schools offering convenient access to local amenities and a vibrant community atmosphere.
- Listing Status:
- Active
- Data Last Updated:
- August 11, 2026 at 3:18PM
- Listing Office:
- Rothwell Gornt Companies : 702-932-8813
- Listing Agent:
- Martin J. Ojeda : (702) 328-3425
- Contact:
- 702-932-8813
- MLS ID:
- 2804990

- General: Patio
- Style: One StoryTwo Story
- Other Structures: PatioCovered
- Parking: AttachedGarageInside EntrancePrivateShelves
- Roofing: Tile
- Windows: Plantation Shutters
- General: 1
- HOA Amenities: Common AreasTaxes36.0Monthly
- Originating MLS: GLVAR_LAS
- County: Clark
- Zoning: 176-25-514-004
- Fencing: BlockBack Yard
- Utilities: Cable AvailablePhotovoltaics None
- Water: Public
- Sewer: Public Sewer
- Source: GLVAR_LAS
This listing courtesy of Martin J. Ojeda , Rothwell Gornt Companies
Monthly Payment
- Principal & Interest $
- Property Taxes $
- Home Insurance $
- VA Funding Fee $

 New - 3 days ago