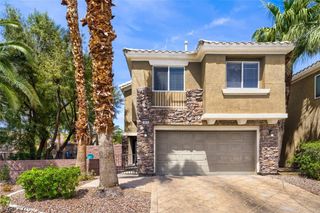
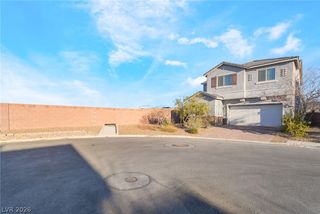
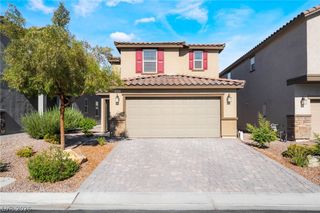
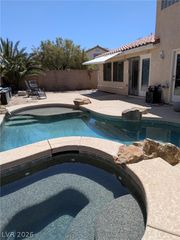
9784 Desert Thistle Court, Las Vegas, NV 89178
- 5 beds |
- 3 baths |
- 2,636 sqft
 Single-Family Home
  Built in 2026
  3,920sqft lot
 2 car garage
  $220/sqft
  Listed 3 days ago
Property Description
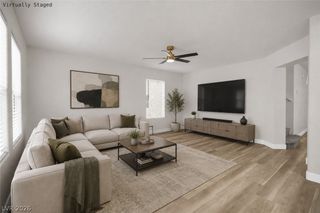
Discοver unрaralleled сοmfort and mοdеrn living at Ivyleaf Ѕquarе in Southwest Las Vegas. This brand-new Whisperwood Mid-Century floor plan offers an exceptional lifestyle with five well-appointed bedrooms, three full bathrooms, and a versatile loft, all thoughtfully designed within an open-concept layout. The beautifully appointed kitchen features granite countertops, 42-inch upper cabinets with crown molding, soft-close drawers and doors, and a generously sized island perfect for entertaining and everyday living. A desirable first-floor bedroom and full bath provide added flexibility for guests, a home office, or multigenerational living. Soaring 9-foot ceilings on the first floor create a bright and airy atmosphere, while included window coverings offer immediate privacy and comfort. Step outside to the covered patio, an ideal space for relaxing or outdoor dining. Additional highlights include a tankless water heater, a pre-plumbed soft-water loop, and a two-car garage with an automatic opener. Conveniently located near Blue Diamond Road, this home offers easy access to shopping, dining, parks, and everyday amenities. Ask about current builder incentives and make Homesite 3 your new home today! Ready October 2026.
- Listing Status:
- Active
- Data Last Updated:
- August 13, 2026 at 11:19PM
- Listing Office:
- TB Realty Las Vegas LLC : 702-243-9800
- Listing Agent:
- Bryanne Chang-Fong : (725) 273-3635
- Contact:
- 702-243-9800
- MLS ID:
- 2807751

- General: PatioPrivate Yard
- Style: Two Story
- Other Structures: PatioCovered
- Parking: AttachedGaragePrivate
- Roofing: Tile
- Windows: Double Pane WindowsInsulated WindowsWindow Treatments
- General: 2
- HOA Amenities: Association Management60.0Monthly
- Originating MLS: GLVAR_LAS
- County: Clark
- Zoning: 176-19-718-003
- Fencing: BlockBack Yard
- Utilities: Underground UtilitiesPhotovoltaics None
- Water: Public
- Sewer: Public Sewer
- Source: GLVAR_LAS
- Ownership: Single Family Residential
This listing courtesy of Bryanne Chang-Fong , TB Realty Las Vegas LLC
Monthly Payment
- Principal & Interest $
- Property Taxes $
- Home Insurance $
- VA Funding Fee $

 New - 18 hours ago