9796 Hearthfire Street, Las Vegas, NV 89178
- 3 beds |
- 3 baths |
- 1,780 sqft
 Single-Family Home
 Built in 2012
 2,614sqft lot
 2 car garage
 $249/sqft
 Listed 11 days ago
Property Description
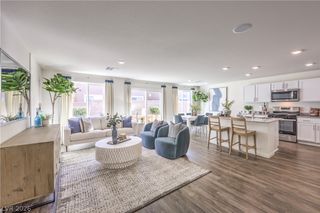
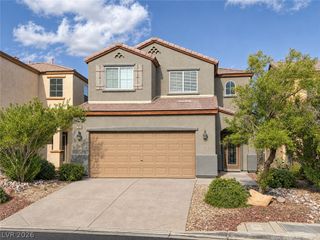
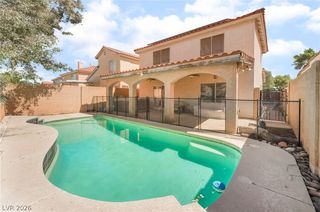
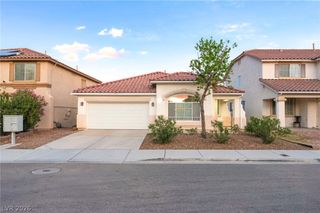
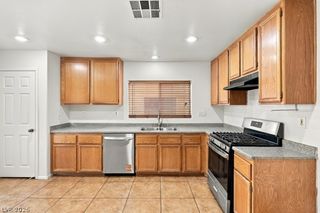
Welcome to Mountain’s Edge, one of the southwest valley’s most popular master-planned communities, known for its scenic parks, trails, and family-friendly atmosphere. This well-maintained and recently updated two-story home offers an open, bright, and airy floor plan with laminate wood plank flooring, two-tone paint, plantation shutters, and new ceiling fans and light fixtures throughout. The main level features a spacious family room with a ceiling fan and surround sound speakers, a dining area next to the kitchen, and a remodeled kitchen with refinished white cabinetry, granite countertops, an island with bar seating, a built-in microwave, and a gas stove. The remodeled half bath features a stylish shiplap accent wall. Upstairs you will find laminate wood plank flooring throughout, a loft with a ceiling fan, a laundry room, and a primary suite with a ceiling fan, walk-in closet, and a private bath featuring dual sinks, a separate tub and shower, and a shiplap accent wall. The 2 secondary bedrooms both feature ceiling fans, with one offering a walk-in closet, and are both served by a full hall bath with dual sinks and a tub/shower. There are many recently updated additions to the home, including light fixtures, ceiling fans, barn doors, and shiplap accent walls throughout the home to name a few. Additional highlights include a 2-car garage with epoxy floors and storage. The backyard offers a large patio cover, turf, and a firepit, a great space for entertaining! Just steps away to the walk path and community park, and just a short drive to a plethora of restaurants and shopping! Also, there is plenty of parking with the full-length driveway and the guest parking spots adjacent to the home. Welcome to one of the most sought-after communities on the southwest side of the valley!
- Listing Status:
- Active
- Data Last Updated:
- November 19, 2026 at 6:16AM
- Listing Office:
- eXp Realty : 702-727-1050
- Listing Agent:
- William O'Keefe : (702) 460-9355
- Contact:
- billyokeefelv@gmail.com
- MLS ID:
- 2831303

- General: PatioPrivate YardIrrigation Sprinklers
- Style: Two Story
- Other Structures: PatioCovered
- Parking: AttachedFinished GarageGarageGarage Door OpenerInside EntrancePrivateStorageGuest
- Roofing: Tile
- Windows: Plantation Shutters
- General: 2
- HOA Amenities: GatedPlaygroundParkAssociation Management19.0Monthly
- Originating MLS: GLVAR_LAS
- County: Clark
- Zoning: 176-28-116-008
- Fencing: BlockBack Yard
- Utilities: Underground UtilitiesPhotovoltaics None
- Water: Public
- Sewer: Public Sewer
- Source: GLVAR_LAS
This listing courtesy of William O'Keefe , eXp Realty
Monthly Payment
- Principal & Interest $
- Property Taxes $
- Home Insurance $
- VA Funding Fee $

 New - 1 day ago