9801 Bradford Summit Street, Las Vegas, NV 89183
- 3 beds |
- 3 baths |
- 1,529 sqft
 Single-Family Home
  Built in 1998
  4,356sqft lot
 3 car garage
  $523/sqft
  Listed 2 months ago
Property Description
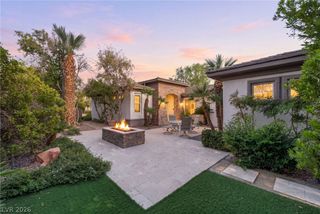
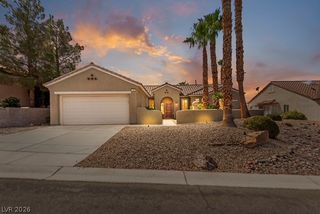
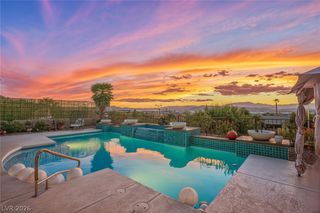
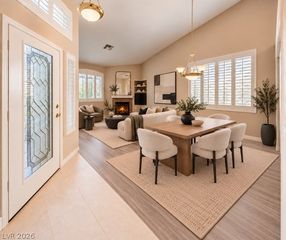
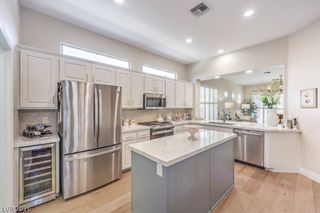
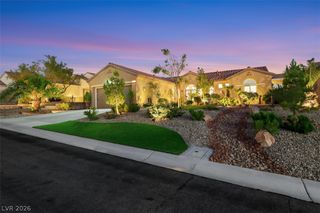
Welcome to this beautifully maintained 3-bedroom, 2.5-bath home with a private pool in the highly desirable Silverado Ranch area of Las Vegas. Offering approximately 1,529 square feet of living space, this two-story residence combines comfort, functionality, and an unbeatable location near shopping, dining, parks, top-rated conveniences, Harry Reid International Airport, and easy access to I-15, I-215, and the Las Vegas Strip. Step inside to discover soaring vaulted ceilings that create a bright, open atmosphere throughout the main living area. The thoughtfully designed floor plan features a spacious living room, dining area, and an inviting kitchen with a breakfast nook and breakfast bar—perfect for everyday living and entertaining. Upstairs, the generous primary suite offers a walk-in closet and a relaxing retreat, while two additional bedrooms provide flexibility for family, guests, or a home office. The highlight of this home is the private backyard oasis featuring an in-ground swimming pool, ideal for enjoying sunny Las Vegas days, hosting gatherings, or relaxing after work. The low-maintenance desert landscaping and attached 2-car garage add convenience and curb appeal. Located in the sought-after Huntington community within Silverado Ranch, this home is close to schools, grocery stores, restaurants, medical facilities, and recreational amenities. Whether you're searching for a primary residence, a second home, or an investment property in Las Vegas, NV 89183, this move-in-ready home offers exceptional value in one of the valley's most convenient neighborhoods.
- Listing Status:
- Active
- Data Last Updated:
- October 5, 2026 at 7:16AM
- Listing Office:
- Love Las Vegas Realty : 702-496-7653
- Listing Agent:
- Gwendolyn Lion : (702) 984-9021
- Contact:
- 702-496-7653
- MLS ID:
- 2804668

- General: Patio
- Style: Two Story
- Other Structures: Patio
- Pool: In GroundPrivate
- Parking: AttachedGaragePrivate
- Roofing: Tile
- General: 2
- HOA Amenities: Association ManagementMaintenance Grounds95.0Monthly
- Originating MLS: GLVAR_LAS
- County: Clark
- Zoning: 177-27-110-034
- Fencing: BlockBack Yard
- Utilities: Underground UtilitiesPhotovoltaics None
- Water: Public
- Sewer: Public Sewer
- Source: GLVAR_LAS
This listing courtesy of Gwendolyn Lion , Love Las Vegas Realty
Monthly Payment
- Principal & Interest $
- Property Taxes $
- Home Insurance $
- VA Funding Fee $