9831 Mariposa Lily Avenue, Las Vegas, NV 89149
- 3 beds |
- 3 baths |
- 2,494 sqft
 Single-Family Home
 Built in 2019
 7,405sqft lot
 3 car garage
 $289/sqft
 Listed 5 days ago
Property Description
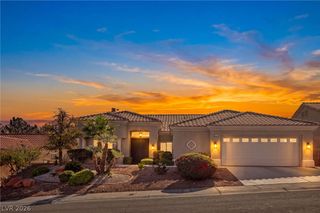
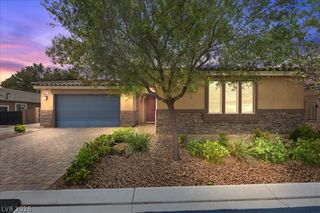
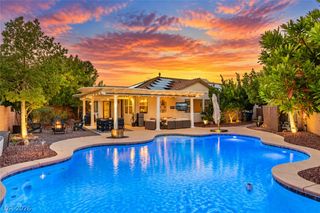
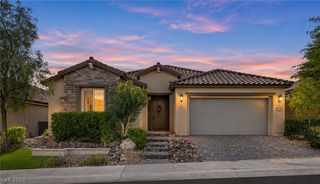
Beautiful, single-story home featuring 3 bedrooms, 3 bathrooms, and a roomy den/office on a gorgeous corner lot in desirable Northwest Las Vegas! Mature desert landscaping provides attractive curb appeal with easy maintenance. Enjoy an open-concept floor plan with impressive 10-foot ceilings, two-tone paint, and luxury vinyl flooring. The spacious entertainment kitchen features stainless steel appliances, a huge center island, and a convenient breakfast bar, perfect for casual dining and entertaining! The generous primary suite offers a relaxing retreat with an en-suite bathroom featuring dual vanities and a spacious walk-in closet. Two secondary bedrooms share a convenient Jack-and-Jill bathroom, while a third half bathroom accommodates guests. Additional interior features include ceiling fans throughout, elegant wood blinds, attractive drapery, and a versatile den/office ideal for working from home or hobbies. Step outside to the expansive south-facing rear patio, offering exceptional privacy and plenty of room for outdoor dining, entertaining, and relaxing while enjoying the beautiful Las Vegas weather. Additional highlights include a 3-car tandem garage with convenient steel storage racking for excellent organization and extra storage, plus an instant hot water heater. Conveniently located near shopping, dining, entertainment, and recreational opportunities. This immaculate home combines spacious living, desirable upgrades, low-maintenance landscaping, and a wonderful private outdoor retreat. Don't miss this opportunity to enjoy Northwest Las Vegas living!
- Listing Status:
- Active
- Data Last Updated:
- November 19, 2026 at 2:18AM
- Listing Office:
- Nonnie Group LLC : 725-214-1497
- Listing Agent:
- Amy Canale : (702) 488-2576
- MLS ID:
- 2833543

- General: PatioIrrigation Sprinklers
- Style: One Story
- Other Structures: PatioCovered
- Parking: AttachedFinished GarageGarageGarage Door OpenerPrivateStorageTandem
- Roofing: Tile
- Windows: BlindsDrapesWindow Treatments
- General: FrameStucco1
- HOA Amenities: Gated173.0Monthly
- Originating MLS: GLVAR_LAS
- County: Clark
- Zoning: 125-19-411-001
- View: Mountain(s)View
- Fencing: BlockBack Yard
- Water: Public
- Sewer: Public Sewer
- Source: GLVAR_LAS
- Ownership: Single Family Residential
This listing courtesy of Amy Canale , Nonnie Group LLC
Monthly Payment
- Principal & Interest $
- Property Taxes $
- Home Insurance $
- VA Funding Fee $

 New - 20 hours ago