9839 Toad Hollow Street, Las Vegas, NV 89141
- 5 beds |
- 4 baths |
- 3,065 sqft
 Single-Family Home
  Built in 2021
  3,485sqft lot
 2 car garage
  $179/sqft
  Listed 5 days ago
Property Description
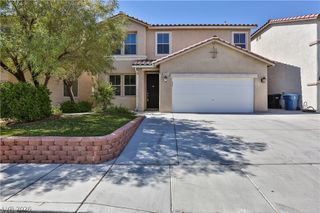
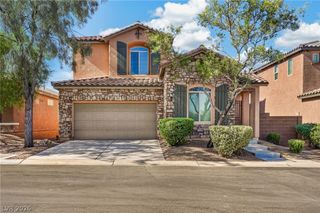
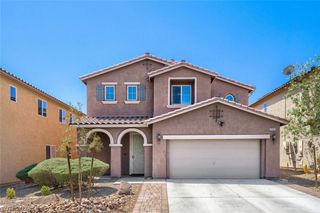
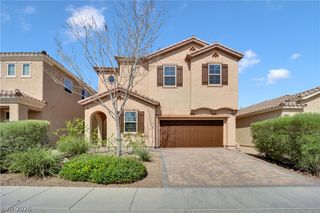
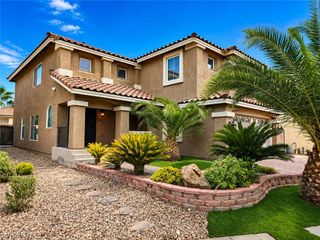
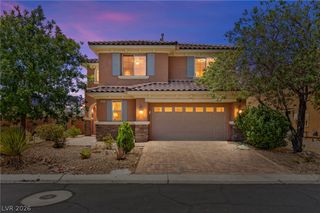
Discover unparalleled modern living at 9839 Toad Hollow Street, a meticulously crafted 2021-built residence offering 3,065 square feet of refined space in Las Vegas, NV. This exceptional home provides a flexible layout with five bedrooms and three and a half bathrooms, including a convenient full bedroom and bathroom on the main floor, perfect for multi-generational needs or guest accommodations. The heart of this residence is a spacious kitchen, thoughtfully designed for entertaining and daily life, complete with an oversized walk-in pantry that ensures effortless organization. Upstairs, the layout seamlessly blends comfort and functionality, providing ample private retreats. Embrace sustainable living with the included solar panels, significantly reducing energy costs and environmental impact from day one. Luxury Vinyl flooring extends through the main living areas, complemented by plush carpeting in the bedrooms, ensuring comfort throughout. The property features a private yard with artificial turf and a paved patio, offering low-maintenance outdoor enjoyment and an ideal setting for relaxation or social gatherings. A modern facade with a striking blue garage door enhances the home's curb appeal, while a balcony provides an elevated outdoor escape. This nearly new construction, combined with its energy efficiency and adaptable floor plan, makes this property a truly rare find in a desirable neighborhood, promising a lifestyle of convenience and contemporary elegance.
- Listing Status:
- Active
- Date Added:
- August 7, 2026
- Data Last Updated:
- August 11, 2026 at 3:18PM
- Listing Office:
- Wardley Real Estate : 702-256-4900
- Listing Agent:
- Robert A. Olguin : 702-256-4900
- Contact:
- 702-256-4900
- MLS ID:
- 2805156

- General: BarbecuePrivate Yard
- Style: Three Story
- Parking: AttachedGarageOpen
- Roofing: PitchedTile
- Windows: Double Pane Windows
- General: Drywall3
- HOA Amenities: Maintenance Grounds216.0Semi-Annually
- Originating MLS: GLVAR_LAS
- County: Clark
- Zoning: 176-25-515-160
- Fencing: BrickBack Yard
- Utilities: Underground Utilities
- Water: Public
- Sewer: Public Sewer
- Source: GLVAR_LAS
- Ownership: Single Family Residential
This listing courtesy of Robert A. Olguin , Wardley Real Estate
Monthly Payment
- Principal & Interest $
- Property Taxes $
- Home Insurance $
- VA Funding Fee $