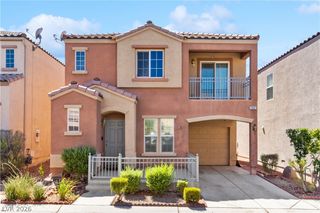
9909 Pride Dance Court, Las Vegas, NV 89178
- 3 beds |
- 3 baths |
- 1,503 sqft
 Single-Family Home
  Built in 2011
  2,614sqft lot
 2 car garage
  $253/sqft
  Listed 6 days ago
Property Description
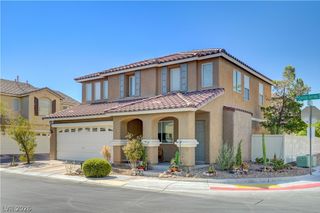
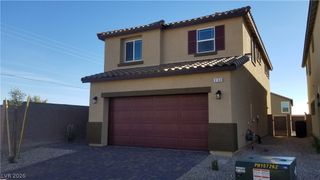
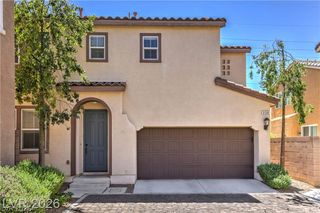
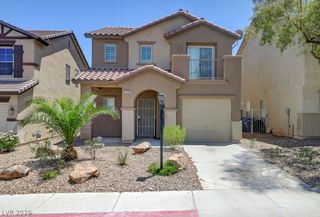
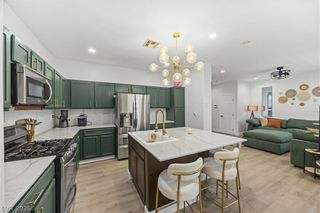
Welcome to this impeccably maintained single-family home in a CUL-DE-SAC located in the highly sought-after Mountain's Edge community. This charming 2 car-garage home features 3 bedrooms, 2.5 bathrooms, and a thoughtfully designed floor plan that's perfect for everyday living. The generous primary suite offers a peaceful retreat with TWO WALK-IN CLOSETS, providing exceptional storage and convenience. Bedrooms two (with WALK-IN CLOSET) and bedroom three are connected by a JACK & JILL full bathroom, offering both functionality and privacy. The first floor showcases durable luxury vinyl plank flooring throughout, creating a warm and modern feel. The spacious living and dining areas flow seamlessly to the side yard, providing the perfect space for outdoor dining, entertaining, or simply relaxing. The kitchen opens to the main living area, making it ideal for gathering with family and friends. Built in 2011, this well-cared-for home also features a TANKLESS WATER HEATER for added energy efficiency. Conveniently located just minutes from the community park and the expansive Mountain's Edge Regional Park, you'll enjoy easy access to walking trails, playgrounds, sports fields, shopping, dining, and more. Move-in ready and beautifully maintained, this home is the perfect opportunity to enjoy everything Mountain's Edge has to offer!
- Listing Status:
- Active
- Data Last Updated:
- August 11, 2026 at 3:18PM
- Listing Office:
- Huntington & Ellis, A Real Est : 702-583-3030
- Listing Agent:
- Craig Tann : (702) 514-6634
- Contact:
- (702) 514-6634
- MLS ID:
- 2806199

- General: Patio
- Style: Two Story
- Other Structures: Patio
- Parking: AttachedGaragePrivate
- Roofing: Tile
- General: FrameStucco2
- HOA Amenities: Jogging PathPlaygroundAssociation ManagementMaintenance Grounds135.0Quarterly
- Originating MLS: GLVAR_LAS
- County: Clark
- Zoning: 176-29-613-016
- Fencing: BlockBack Yard
- Utilities: Underground UtilitiesPhotovoltaics None
- Water: Public
- Sewer: Public Sewer
- Source: GLVAR_LAS
- Ownership: Single Family Residential
This listing courtesy of Craig Tann , Huntington & Ellis, A Real Est
Monthly Payment
- Principal & Interest $
- Property Taxes $
- Home Insurance $
- VA Funding Fee $

 New - 3 days ago