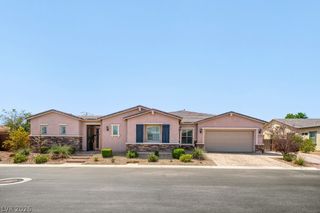
9915 Justin Earl Avenue, Las Vegas, NV 89149
- 4 beds |
- 4 baths |
- 4,047 sqft
 Single-Family Home
  Built in 2023
  0.44acre lot
 3 car garage
  $362/sqft
  Listed 19 days ago
Property Description
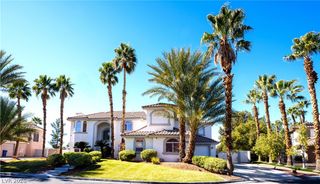
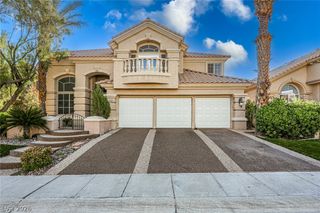
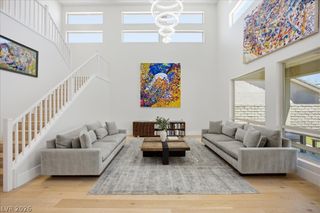
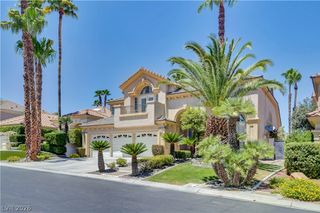
Discover unparalleled living in this magnificent single-story residence, perfectly situated on a quiet cul-de-sac. This home offers breathtaking million-dollar views of the Las Vegas Strip and the majestic Lone Mountain, providing a stunning backdrop for everyday life. With just under half an acre, the expansive backyard presents a blank canvas for creating your private oasis against the mountain. This entertainer's dream spans over 4000 square feet, boasting upgrades galore. The professional chef's kitchen is a culinary masterpiece, featuring four ovens, grand refrigerators, a huge island, and abundant cabinet and storage space, including two pantries—one walk-in and one built-in with pull-out shelving. The game/media room, currently a theater and game room with surround sound throughout, offers flexibility and can easily transform into a mother-in-law suite for additional living space. The primary bedroom provides dual walk-in closets, with one offering convenient direct access to the laundry room, which has been upgraded with ample cabinets, counters, and a sink. This home features three additional bedrooms, with one showcasing an en-suite bathroom complete with a walk-in shower and a walk-in closet, perfect for guests or extended family. Enjoy modern conveniences such as remote-control blinds for the impressive 20-foot sliding glass door in the great room, plantation shutters throughout, a whole-house water filtration system, and reverse osmosis at the kitchen sink. The three-car garage features epoxy flooring and a tankless water heater, while a long paved RV drive with a remote-control iron gate adds to the home's exceptional functionality. This premium location offers a lifestyle of luxury and convenience, inviting you to make it your own. Make sure to check out the 3D tour to see it all!
- Listing Status:
- Active
- Data Last Updated:
- August 11, 2026 at 4:16PM
- Listing Office:
- Epique Realty : 888-893-3537
- Listing Agent:
- Aimie Kaiser : (702) 204-0964
- MLS ID:
- 2802344

- General: BarbecueHandicap AccessiblePorchPatioPrivate YardSprinkler/Irrigation
- Style: One Story
- Other Structures: PorchPatioCovered
- Parking: AttachedEpoxy FlooringGarageGarage Door OpenerInside EntrancePrivateRV GatedRV Access/ParkingRV Paved
- Roofing: Tile
- Windows: BlindsPlantation Shutters
- General: 1
- HOA Amenities: Gated133.0Monthly
- Originating MLS: GLVAR_LAS
- County: Clark
- Zoning: 125-31-118-018
- View: CityMountain(s)Strip ViewView
- Fencing: BlockBack Yard
- Utilities: Underground UtilitiesPhotovoltaics None
- Water: Public
- Sewer: Public Sewer
- Source: GLVAR_LAS
- Ownership: Single Family Residential
This listing courtesy of Aimie Kaiser , Epique Realty
Monthly Payment
- Principal & Interest $
- Property Taxes $
- Home Insurance $
- VA Funding Fee $

 New - 1 day ago