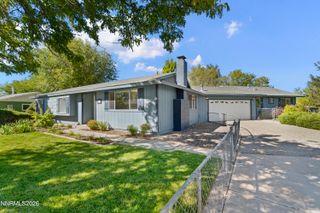
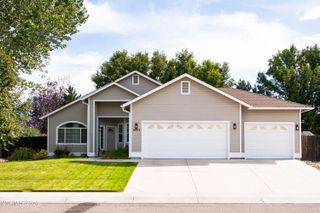
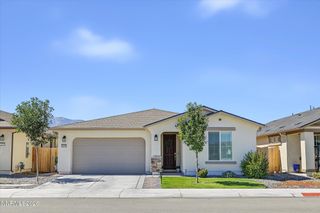
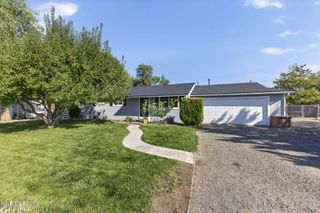
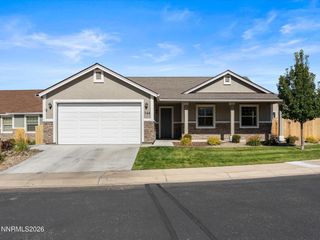
1149 Dapple Drive, Minden, NV 89423
- 4 beds |
- 3 baths |
- 2,183 sqft
 Single-Family Home
  Built in 2022
  5,227sqft lot
 2 car garage
  $289/sqft
  Listed 16 days ago
Property Description
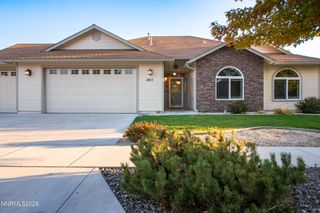
Welcome to 1149 Dapple Dr, ideally located in Minden's desirable Heybourne Meadows community! Built in 2022, this beautifully maintained single-story home offers 4 bedrooms, 2.5 bathrooms, and 2,183 square feet of thoughtfully designed living space. The spacious floor plan provides a comfortable blend of functionality and style, with modern finishes and plenty of room to relax, entertain, and enjoy everyday living. Contemporary finishes throughout give the home a fresh, move-in-ready feel, complemented by the convenience of newer construction. Outside, enjoy the ease of a low-maintenance lifestyle with plenty of space to enjoy the beautiful surroundings. The attached two-car garage provides convenient parking and storage, while the home's location offers an ideal blend of comfort and convenience. Whether you're looking for your first home, a place to settle into your next chapter, or a home that offers room to grow, 1149 Dapple Dr is ready to welcome you home. Come see all this Heybourne Meadows property has to offer!
- Listing Status:
- Active
- Date Added:
- September 18, 2026
- Data Last Updated:
- October 4, 2026 at 11:38PM
- Listing Office:
- TrueNest Properties : 775-227-7577
- Listing Agent:
- Wesley Pittman : 775-908-7775
- MLS ID:
- 260012064

- General: None
- Other Structures: None
- Parking: AttachedGarageParking spaces: 2
- Roofing: CompositionShinglePitched
- Windows: Double Pane WindowsWindow CoveringsVinyl Frames
- General: Stucco1Slab
- Road/Access: Public
- County: Douglas
- Zoning: PD1320-29-710-018
- Fencing: Back Yard
- Utilities: Electricity ConnectedNatural Gas ConnectedPhone ConnectedSewer ConnectedWater ConnectedInternet AvailableUnderground Utilities
- Water: Public
- Sewer: Public Sewer
This listing courtesy of Wesley Pittman , TrueNest Properties
Monthly Payment
- Principal & Interest $
- Property Taxes $
- Home Insurance $
- VA Funding Fee $

 New - 2 days ago