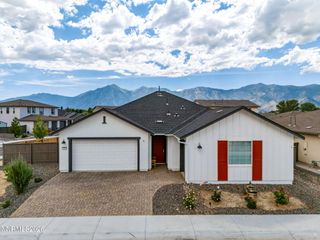
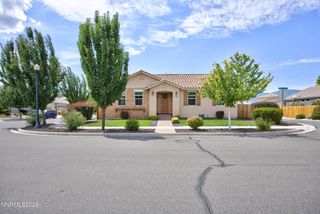
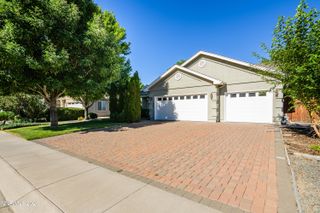
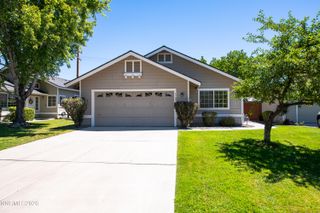
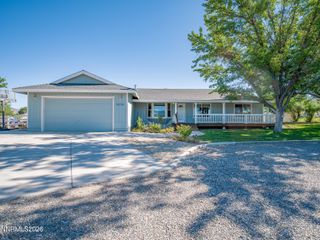
1183 Peony Lane, Minden, NV 89423
- 4 beds |
- 3 baths |
- 2,183 sqft
 Single-Family Home
  Built in 2022
  7,405sqft lot
 2 car garage
  $298/sqft
  Listed 2 days ago
Property Description
Built in 2022 and situated on the largest lot available in the development, this beautifully maintained 4-bedroom, 2.5-bath home offers the space, upgrades, and outdoor setting that are hard to find in newer construction. Bright, open living spaces create an easy flow throughout the home, while generously sized bedrooms provide plenty of room to spread out. Outside is where this property really sets itself apart. The fully landscaped backyard backs to Park Ranch, creating an incredible backdrop with wide-open views and a sense of space beyond the property line. Garden beds, a large storage shed, and dedicated RV parking make the oversized lot as functional as it is enjoyable. Located near the historic Minden Mill and just minutes from the heart of Minden, this move-in-ready home combines a newer build with thoughtful improvements already in place. NO HOA. USDA loan eligible. **Property Highlights** - 4 bedrooms | 2.5 bathrooms - 2-car garage - Built in 2022 - Largest lot available in the development - Backs to Park Ranch with incredible views - Dedicated RV parking - Fully landscaped - Garden beds - 12' x 10' x 12'10" storage shed - EverLights permanent lighting system - Tankless water heater - Water softener - Epoxy garage floors - Bright, open living spaces - Generously sized bedrooms - Convenient to the historic Minden Mill Taxi also for sale.
- Listing Status:
- Active
- Date Added:
- August 19, 2026
- Data Last Updated:
- August 20, 2026 at 7:40AM
- Listing Office:
- Clark Real Estate & Inv. : 775-828-3355
- Listing Agent:
- Amber Schwertfeger : 775-750-8935
- MLS ID:
- 260010719

- General: Rain GuttersShed(s)
- Other Structures: Shed(s)
- Parking: AttachedGarageGarage Door OpenerParking PadRV Access/ParkingAdditional ParkingGarage Door Opener ControlsParking spaces: 7
- Roofing: Shingle
- Windows: BlindsDouble Pane WindowsWindow CoveringsVinyl Frames
- General: Stucco1Slab
- Road/Access: Public
- County: Douglas
- Zoning: PD1320-29-710-045
- View: MeadowMountain(s)ValleyView
- Fencing: Back YardFull
- Utilities: Cable AvailableCable ConnectedElectricity AvailableElectricity ConnectedNatural Gas AvailableNatural Gas ConnectedPhone AvailableSewer AvailableSewer ConnectedWater AvailableWater ConnectedCellular CoverageInternet AvailableInternet Connected
- Water: Public
- Sewer: Public Sewer
This listing courtesy of Amber Schwertfeger , Clark Real Estate & Inv.
Monthly Payment
- Principal & Interest $
- Property Taxes $
- Home Insurance $
- VA Funding Fee $

 New - 3 days ago