2042 E Valley Road, Minden, NV 89423
- 4 beds |
- 4 baths |
- 2,769 sqft
 Single-Family Home
 Built in 2026
 9.7acre lot
 7 car garage
 $648/sqft
 Listed 4 months ago
Property Description
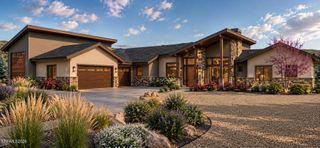
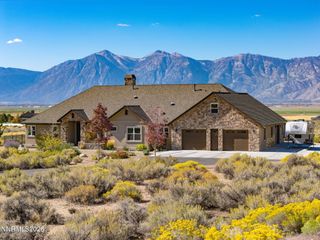
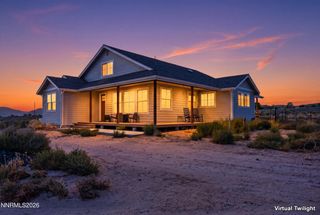
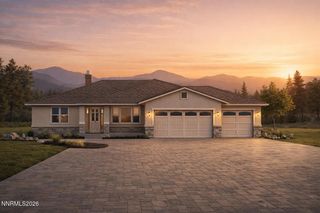
Perched on nearly 10 acres in one of Carson Valley's most desirable rural settings, this stunning new custom home by Carter Hill Homes offers an exceptional blend of luxury, privacy, and panoramic views. Situated on a spectacular 9.7-acre homesite, this thoughtfully designed residence features 2,769 square feet of living space, 4 bedrooms, 3.5 bathrooms, an oversized 3-car garage, and a detached RV garage, providing exceptional space for recreational vehicles, boats, classic cars, and outdoor equipment. Designed to maximize the incredible surroundings, the open-concept floor plan showcases expansive windows that frame breathtaking, unobstructed views of the Sierra Nevada Mountains, Carson Valley, and the Pine Nut Mountains from nearly every room. The spacious great room flows effortlessly into a beautifully appointed kitchen and dining area, creating an ideal setting for entertaining or everyday living. The private primary suite serves as a peaceful retreat with a luxurious spa-inspired bathroom and generous walk-in closet, while three additional bedrooms and thoughtfully designed living spaces provide flexibility for family, guests, or a dedicated home office. Quality craftsmanship, modern finishes, and attention to detail combine to create a home that is both elegant and functional. The expansive 9.7-acre property offers tremendous versatility, with room to enjoy the outdoors, pursue hobbies, and embrace the freedom of rural living. The addition of a detached RV garage makes this property particularly appealing to those seeking generous storage and space for their recreational lifestyle. Surrounded by luxury custom homes and ranchettes, this exceptional setting offers the rare opportunity to enjoy peaceful country living without sacrificing convenience. With no HOA and only minimal CC&Rs, you'll have the freedom to enjoy your property while remaining just minutes from shopping, dining, schools, and recreation in Minden and Gardnerville. Experience spectacular 360-degree scenery, unforgettable sunrises over the Pine Nut Mountains, vibrant sunsets across the Sierra Nevada, and sparkling Carson Valley city lights after dark—all from the comfort of your own backyard. Outdoor enthusiasts will appreciate easy access to hiking, horseback riding, fishing, skiing, and Lake Tahoe. With nearly 10 acres, a beautifully designed custom residence, an oversized 3-car garage, and a separate RV garage, this remarkable property delivers the space, privacy, and lifestyle that make Carson Valley living truly extraordinary.
- Listing Status:
- Active
- Date Added:
- October 15, 2026
- Data Last Updated:
- November 19, 2026 at 1:38AM
- Listing Office:
- Ink Realty : 775-624-5531
- Listing Agent:
- David Clark : 530-305-2768
- MLS ID:
- 260013157

- General: Rain GuttersGas/Propane Stub
- Other Structures: None
- Parking: AttachedGarageGarage Door OpenerRV Access/ParkingRV GarageGarage Door Opener ControlsParking spaces: 7
- Roofing: Tile
- Windows: Double Pane WindowsLow-Emissivity WindowsVinyl Frames
- General: Board & Batten SidingBatts InsulationBlown-In InsulationConcreteFrameFoam InsulationGlassSpray Foam InsulationStuccoStone VeneerWood Siding1SlabFull Perimeter
- Road/Access: PublicCounty Road
- County: Douglas
- Zoning: SFR1320-14-002-020
- View: MeadowMountain(s)ValleyView
- Fencing: None
- Utilities: Electricity ConnectedNatural Gas ConnectedSewer ConnectedWater ConnectedCellular Coverage
- Water: Well
- Sewer: Septic Tank
This listing courtesy of David Clark , Ink Realty
Monthly Payment
- Principal & Interest $
- Property Taxes $
- Home Insurance $
- VA Funding Fee $

 New - 20 hours ago