2963 Hot Springs Road, Minden, NV 89423
- 3 beds |
- 2 baths |
- 1,917 sqft
 Single-Family Home
 Built in 1998
 0.33acre lot
 3 car garage
 $364/sqft
 Listed 1 month ago
Property Description
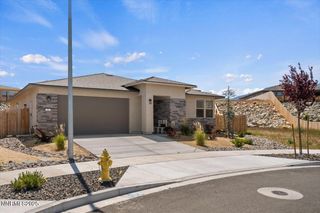
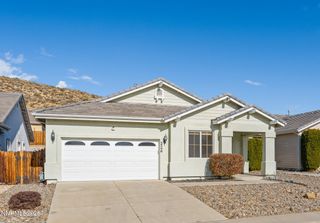
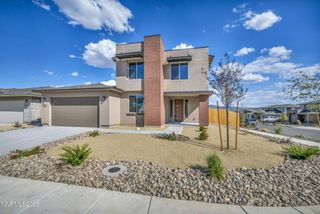
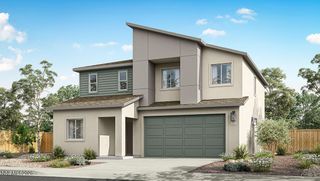
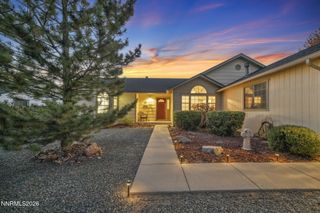
Welcome to this beautifully maintained 3-bedroom, 2-bath home on a spacious .33 acre lot in Minden. Featuring a desirable single-story floor plan, 3-car garage, and RV parking, this property offers plenty of room for your vehicles, toys, and outdoor lifestyle. Conveniently located near schools, shopping, and miles of nearby public lands, with easy access to Lake Tahoe, Carson City, and Reno. Recent improvements include refreshed landscaping in both the front and backyard, a newly seeded rear lawn, and updated irrigation and drip systems. Inside, you'll find an inviting open layout with luxury vinyl plank flooring, a formal dining area, and a spacious kitchen featuring double ovens, a breakfast bar, and a new stainless steel refrigerator. Additional updates include a new washer and dryer. The primary suite offers a walk-in closet, soaking tub, and plenty of natural light. Enjoy mountain views from the landscaped backyard and concrete patio, with ample space to relax or entertain. A move-in-ready home with room to spread out and enjoy all that Carson Valley has to offer! Some photos use virtual staging tools to remove furniture and enhance the lawn in the backyard.
- Listing Status:
- Active
- Date Added:
- October 14, 2026
- Data Last Updated:
- November 20, 2026 at 3:40AM
- Listing Office:
- RE/MAX Realty Affiliates : 775-782-8777
- Listing Agent:
- Weston Park : 775-276-8881
- MLS ID:
- 260013078

- General: None
- Other Structures: None
- Parking: GarageRV Access/ParkingParking spaces: 3
- Roofing: CompositionShinglePitched
- Windows: BlindsDouble Pane WindowsVinyl Frames
- General: Wood Siding1Crawl Space
- Road/Access: Other
- HOA Amenities: 406.0Annually
- County: Douglas
- Zoning: SFR1420-28-111-021
- View: Mountain(s)View
- Fencing: Back YardFull
- Utilities: Cable AvailableElectricity AvailableNatural Gas AvailablePhone AvailableSewer AvailableWater Available
- Water: Public
- Sewer: Public Sewer
This listing courtesy of Weston Park , RE/MAX Realty Affiliates
Monthly Payment
- Principal & Interest $
- Property Taxes $
- Home Insurance $
- VA Funding Fee $